
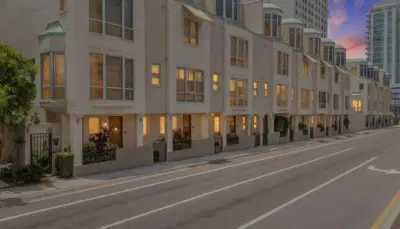
 43 photos
$759,000
2 bd 3.5 ba 2,290 sqft
235 Cocoanut Ave #108b
Sarasota, FL 34236 · Marquee En Ville
 Courtesy of RE/MAX PALM
$759,000
 1 / 50
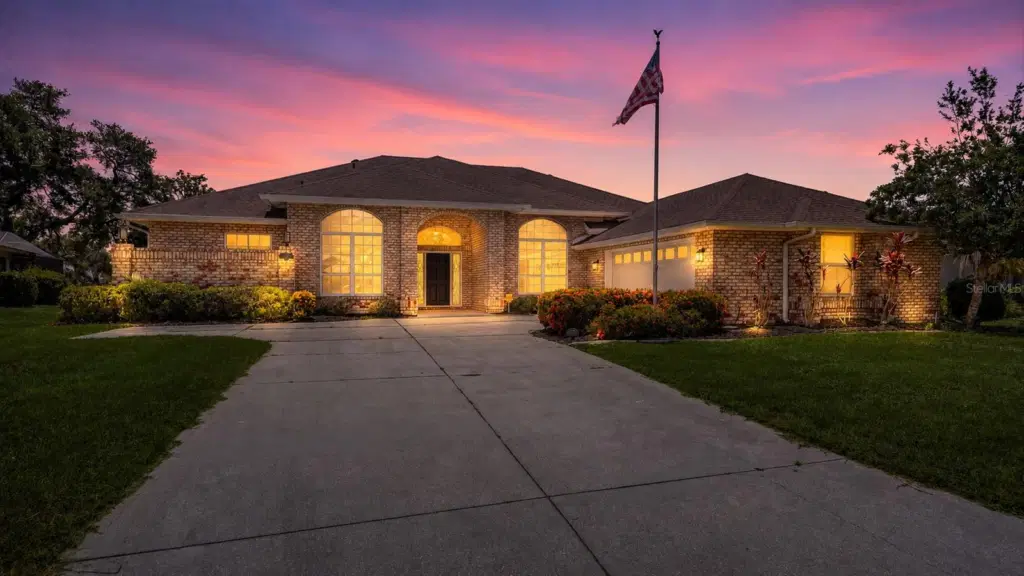
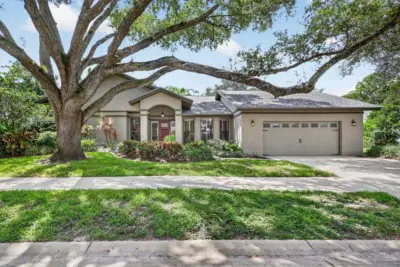
Bent Tree Village-custom brick home on the 2nd fairway with exceptional curb appeal and located on a quiet street. Luxury vinyl plank flooring enhances the main living spaces, while the bedrooms feature hardwood flooring. The floor plan offers two en-suite bedrooms, along with a third bedroom featuring a private bath conveniently located in the hallway, PLUS a den that can easily serve as the fourth bedroom, office, or flex space. The updated primary bath has dual sinks, a separate toilet area, and a walk-in shower with dual showerheads. Gourmet kitchen with stainless steel appliances opens to a bright Great room with volume ceilings, crown moldings, built-in bar area, and sliding doors to outdoor living for entertaining & enjoying the view of the golf course. Desirable eastern exposure delivers fabulous sunrises, abundant natural light, and plenty of sunshine for the pool! Plantation shutters in the den/4th BR & dining area enhance the beauty of this bright, airy home. Overall total area is 3,836, which includes the spacious lanai with an oversized pool, a 2.5 side-entry garage with a separate golf cart door, and a covered foyer entry.
Well-maintained and move-in ready. Close to the clubhouse, where golf course memberships are optional, this is a great place to call home. Close to The Classical Academy school, shopping, churches, restaurants, Dr's Hospital, and a short distance to world-famous Siesta Key Beach. Come Live the Lifestyle!
Listing courtesy of PREMIER SOTHEBY'S INTERNATIONAL REALTY.
MLS # A4698844.
43 photos
Courtesy of RE/MAX PALM
 52 photos
Courtesy of PREFERRED SHORE LLC
 47 photos
Courtesy of COLDWELL BANKER REALTY
 83 photos
Courtesy of COLDWELL BANKER REALTY
Listing information is provided by Participants of the Stellar MLS. IDX information is provided exclusively for personal, non-commercial use, and may not be used for any purpose other than to identify prospective properties consumers may be interested in purchasing. Information is deemed reliable but not guaranteed. Properties displayed may be listed or sold by various participants in the MLS Copyright 2026, Stellar MLS. Last updated: 2026-11-04 2:45 PM EST.