
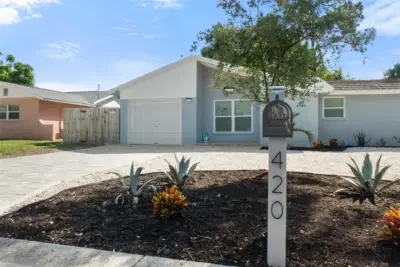
 35 photos
$420,000
4 bd 2 ba 1,416 sqft
420 Melody Cir
Sarasota, FL 34237 · San Souci South
 Courtesy of PREFERRED SHORE LLC
$420,000
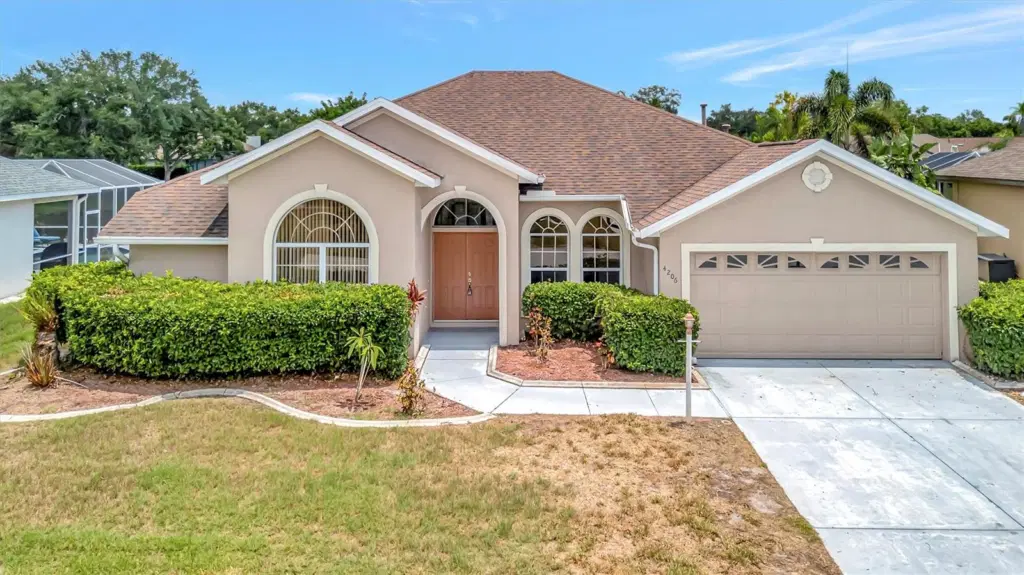
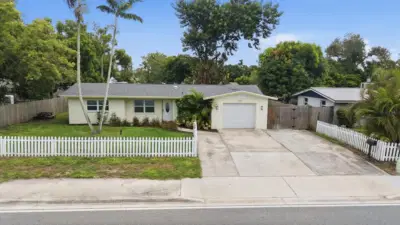
Showing 1 of 34 photos. The rest are loading and will appear shortly.
Under contract-accepting backup offers. Virtually Staged. Set on premium Lot 108 in Quail Run, overlooking the water, this original-owner Medallion Grenada Q offers 3 bedrooms, 2 bathrooms, a versatile flex room, and more than one-third of an acre within a natural gas community with remarkably low HOA fees of just $480 annually.
One of only a few models originally constructed within the community to accommodate a future pool, the property offers ample space should a new owner wish to add one while continuing to enjoy the expansive yard and peaceful water views.
Ten-foot ceilings throughout much of the home—including the dining room, flex room, kitchen, living room, family room, primary bedroom and bath, and lanai—enhance the home's spacious feel and create seamless flow between the main living areas.
The current owners expanded the home with a custom sunroom featuring expansive sliding windows and transom windows, creating a bright and inviting space to relax while enjoying views of the backyard and water beyond.
Lovingly maintained by its original owners, this home offers a wonderful opportunity to update and personalize the interior to your taste while enjoying the quality construction, spacious layout, and premium homesite that are increasingly difficult to find in today's market.
Additional features include a 2017 roof, whole-house water softener and filtration system, in-wall pest control system, and the convenience and efficiency of natural gas service.
Ideally located with easy access to shopping, dining, parks, and Gulf Coast beaches, this home offers the opportunity to enjoy spacious living in a well-established community.
Listing courtesy of NEXTHOME EXCELLENCE.
MLS # A4697826.
35 photos
Courtesy of PREFERRED SHORE LLC
 89 photos
Courtesy of MICHAEL SAUNDERS & COMPANY
 15 photos
Courtesy of INMOBILIATA, LLC
 31 photos
Courtesy of UNIQUE REALT
Listing information is provided by Participants of the Stellar MLS. IDX information is provided exclusively for personal, non-commercial use, and may not be used for any purpose other than to identify prospective properties consumers may be interested in purchasing. Information is deemed reliable but not guaranteed. Properties displayed may be listed or sold by various participants in the MLS Copyright 2026, Stellar MLS. Last updated: 2026-11-04 2:45 PM EST.