
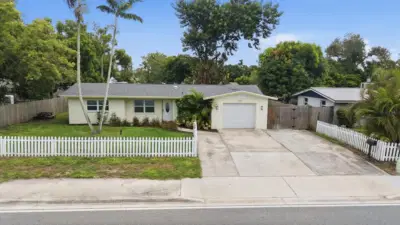
 31 photos
$420,000
3 bd 2 ba 1,676 sqft
4411 Beneva Rd
Sarasota, FL 34233 · South Gate Ridge 03
 Courtesy of UNIQUE REALT
$420,000
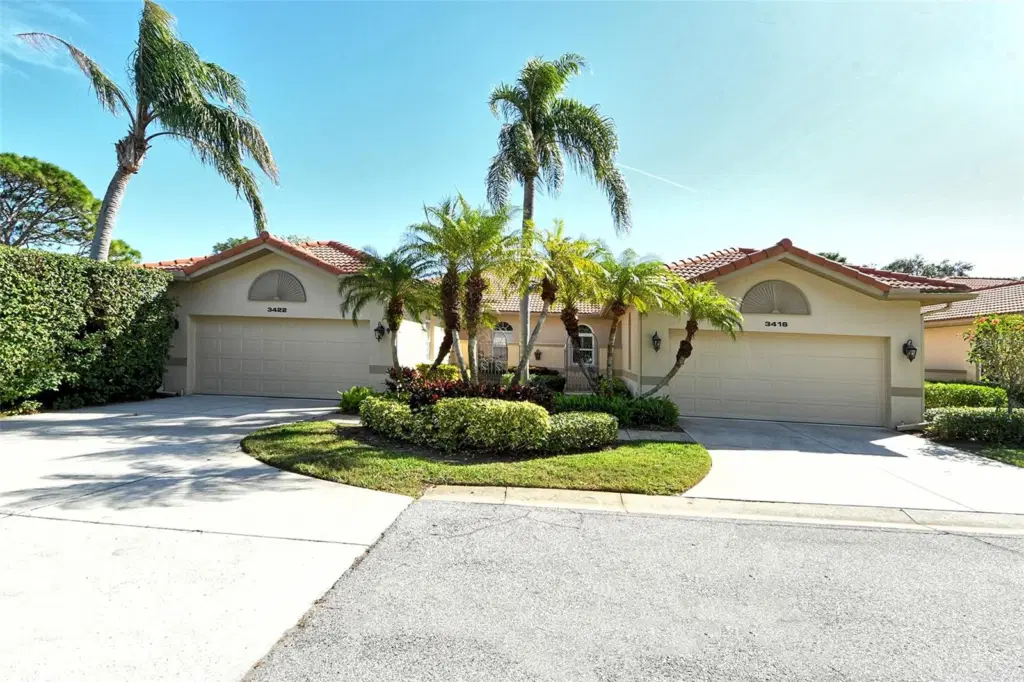 1 / 60
This beautiful villa sits at the end of a dead-end street, a few steps from the community pool and has stunning lake and golf course views. As you enter the walkway you are greeted by a gated entry gaining access to the front loggia that is accented with pavers and leads to your private entrance. The grand foyer is large and is the perfect space to display your art or family heirlooms. The kitchen has been professionally updated with stunning finishes and features high-end appliances. There is an office or den off the kitchen through dual pocket tiffany doors. The guest bedroom is spacious and provides a view to the front lanai. The living room and dining room provide for gracious living and entertaining allowing expansive views of the golf course and lake. Golf views are also from the primary suite with its large bathroom and walk-in closet. This home features high ceilings throughout, extensive levels of crown moldings, elegant features and finishes and is perfect for year-round living or as a wonderful getaway home for seasonal or frequent visitors.
Listing courtesy of MICHAEL SAUNDERS & COMPANY.
MLS # A4634668.
31 photos
Courtesy of UNIQUE REALT
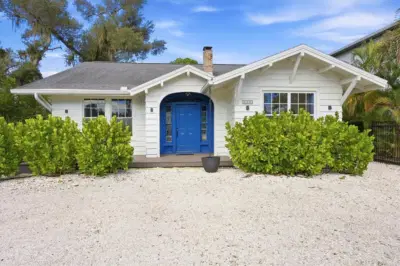 47 photos
Courtesy of THE LEGACY COLLECTIVE REALTY
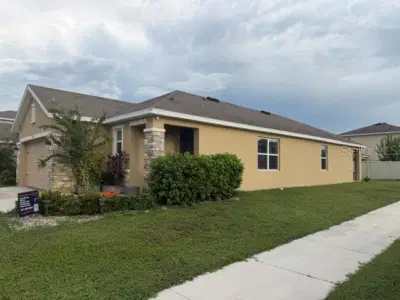 15 photos
Courtesy of INMOBILIATA, LLC
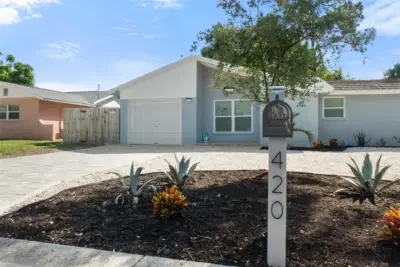 35 photos
Courtesy of PREFERRED SHORE LLC
Listing information is provided by Participants of the Stellar MLS. IDX information is provided exclusively for personal, non-commercial use, and may not be used for any purpose other than to identify prospective properties consumers may be interested in purchasing. Information is deemed reliable but not guaranteed. Properties displayed may be listed or sold by various participants in the MLS Copyright 2026, Stellar MLS. Last updated: 2026-11-04 6:00 PM EST.