
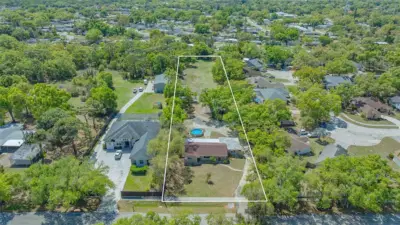
 65 photos
$1,199,000
4 bd 3 ba 2,580 sqft
3818 Gocio Rd
Sarasota, FL 34235 · Not Assigned
 Courtesy of RE/MAX ALLIANCE GROUP
$1,199,069
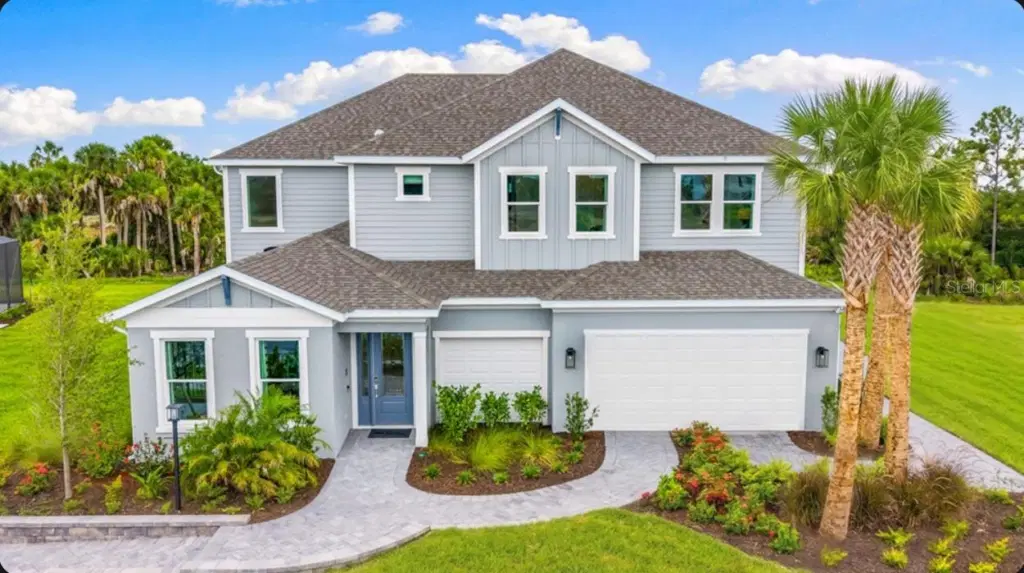
Showing 1 of 45 photos. The rest are loading and will appear shortly.
This model home purchase includes our Model Leaseback Program. Model leaseback terms vary by model home. Please see a Community Sales Manager for additional details. Restrictions may apply. What's Special: Backs to Wetlands | Close to Trails | Close to Amenities. Model Leaseback - Available Now for Closing! Welcome to the Nantucket at 7895 Interstellar Avenue in Cassia at Skye Ranch! This model home features an open floor plan with the great room, kitchen, and dining flow together. Enjoy indoor-outdoor living on the extended lanai with an outdoor kitchen, pool, and spa. The first-floor primary suite offers a walk-in closet, oversized shower, and laundry room access. A study and powder bathroom complete the main level, while upstairs features a loft, three secondary bedrooms, and a private bedroom suite. Additional Highlights Include: laundry sink and faucet, rain shower head in primary bathroom, and impact windows. Photos are for representative purposes only. MLS#A4694265
Skye Ranch sits in a prime Sarasota location at Clark and Lorraine Roads, offering a vibrant setting with access to the Skye Ranch K-8 school. The community preserves natural beauty with grand oaks, palms, wetlands, lakes, and native wildlife. Miles of trails connect you to nature, parks, and exceptional on-site amenities. Additional Highlights Include: laundry sink and faucet, rain shower head in primary bath, impact windows. Photos are for representative purposes only. MLS#A4694265
Listing courtesy of TAYLOR MORRISON RLTY OF FLA.
MLS # A4694265.
65 photos
Courtesy of RE/MAX ALLIANCE GROUP
 65 photos
Courtesy of WATERSIDE REALTY LLC
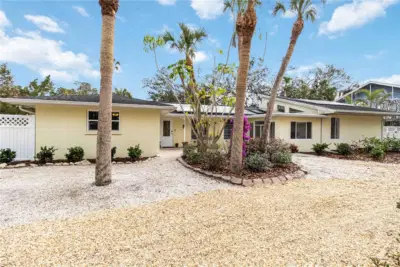 42 photos
Courtesy of FINE PROPERTIES
 22 photos
Courtesy of WILLIAM RAVEIS REAL ESTATE
Listing information is provided by Participants of the Stellar MLS. IDX information is provided exclusively for personal, non-commercial use, and may not be used for any purpose other than to identify prospective properties consumers may be interested in purchasing. Information is deemed reliable but not guaranteed. Properties displayed may be listed or sold by various participants in the MLS Copyright 2026, Stellar MLS. Last updated: 2026-11-04 6:30 PM EST.