
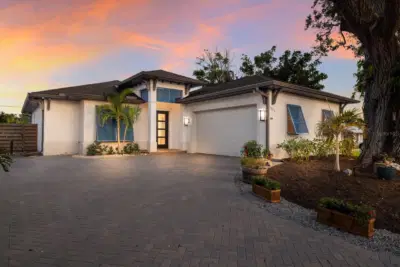
 48 photos
$1,199,000
3 bd 3 ba 1,856 sqft
2823 Marshall Dr
Sarasota, FL 34239 · Orange Park
 Courtesy of PREMIER SOTHEBY'S INTERNATIONAL REALTY
$1,199,000
 1 / 60
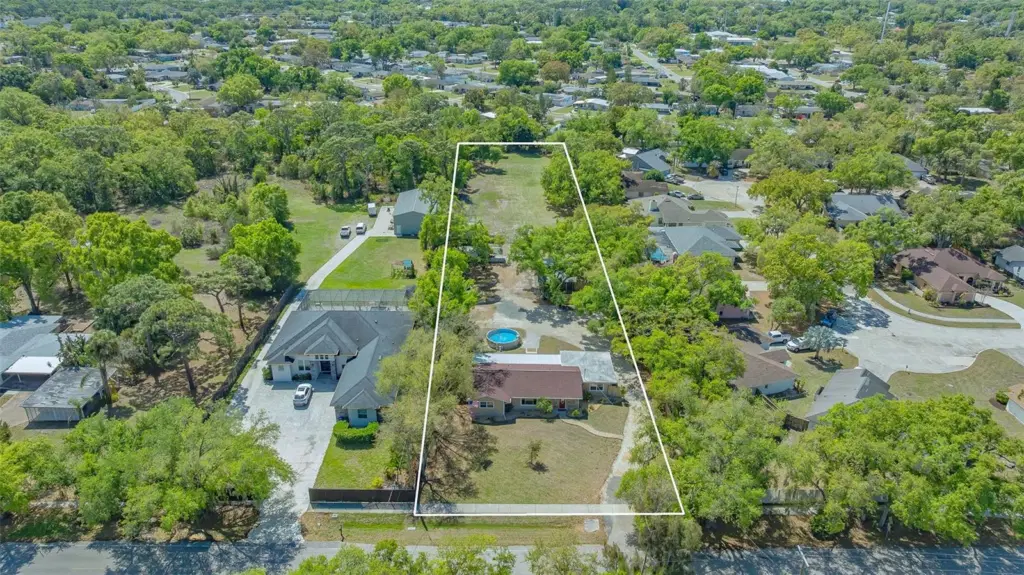
Old Florida awaits you…this updated ranch home is situated on 1.45 acres with an in-town location. Property will be steps away to a new County Park in final approval / develpment. Bring the whole family and all the animals to enjoy this charming home and guest cottage. RE-1 zoning allows for horses, goats and chickens as family pets. The 3-bedroom 2 bath primary home has been entirely updated and is very well maintained. The open great room plan is a winner for family gatherings. The kitchen features newer SS appliances, granite and solid wood cabinetry. The bedrooms are split plan with maximum separation from the primary suite. The primary bedroom is enormous with a large walk-in closet with built ins. French doors lead out to the large screened in porch that overlooks the pool and grounds. When you go through the electric gate is when the magic happens. The above ground pool and fire pit are just a couple of the features of the property; The parking area has room for all of your toys (e.g. RV Parking). There is a small shed with carport for all of your gardening tools. The 1 bedroom 1 bath detached guest cottage has a full kitchen and full size inside laundry. A private patio under a giant shade tree adds to the charm. Beyond all of that is a fenced pasture that could be home to the animals, garden and more. Plenty of room to add more out buildings if desired. Close proximity to all that an international shopping mall and dining has to deliver. Nathan Benderson Park, Mote Marine and more are at your fingertips. Don’t miss this opportunity to have a country lifestyle in a intown location.
Listing courtesy of RE/MAX ALLIANCE GROUP.
MLS # A4687006.
48 photos
Courtesy of PREMIER SOTHEBY'S INTERNATIONAL REALTY
 65 photos
Courtesy of WATERSIDE REALTY LLC
 42 photos
Courtesy of FINE PROPERTIES
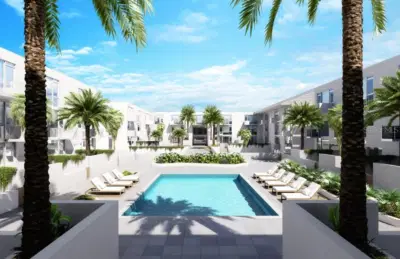 22 photos
Courtesy of WILLIAM RAVEIS REAL ESTATE
Listing information is provided by Participants of the Stellar MLS. IDX information is provided exclusively for personal, non-commercial use, and may not be used for any purpose other than to identify prospective properties consumers may be interested in purchasing. Information is deemed reliable but not guaranteed. Properties displayed may be listed or sold by various participants in the MLS Copyright 2026, Stellar MLS. Last updated: 2026-11-04 1:45 PM EST.