
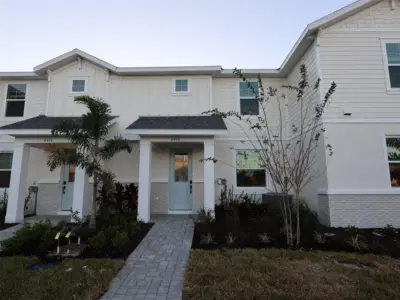
 15 photos
$409,999
3 bd 2.5 ba 1,702 sqft
4410 Sunset Garden St
Bradenton, FL 34210 · Seaflower
 Courtesy of FLORIWEST REALTY GROUP, LLC
$409,999
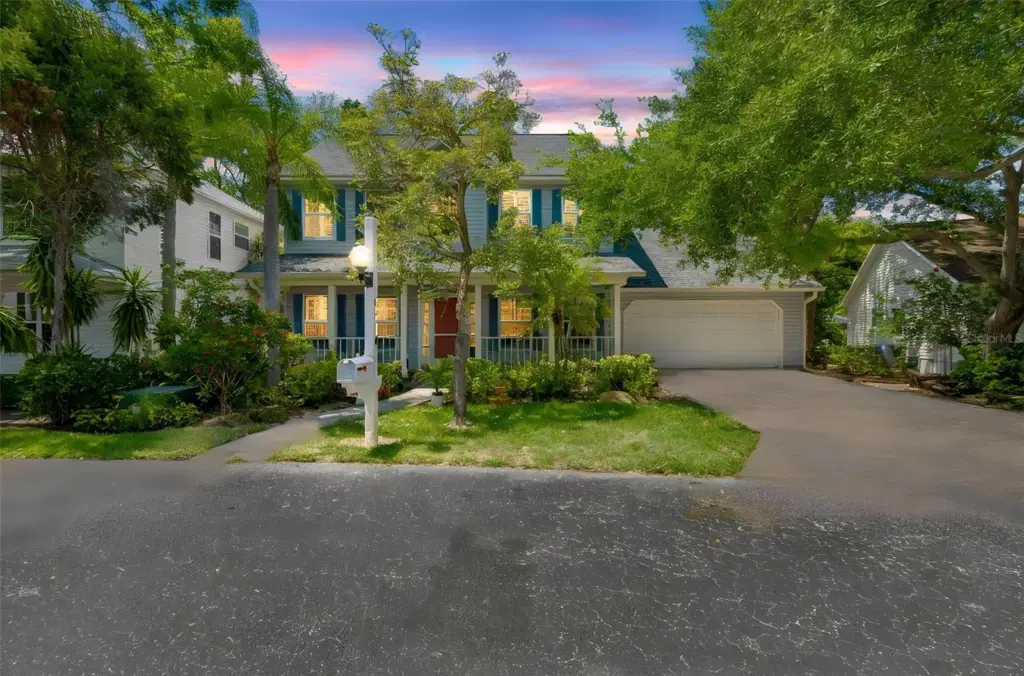
Showing 1 of 36 photos. The rest are loading and will appear shortly.
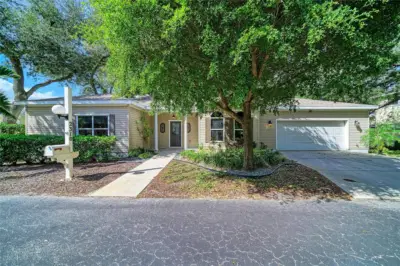
Under contract-accepting backup offers. This custom-built, two-owner home in Cape Town Village is truly a rare find—immaculately maintained and in move-in ready condition. Freshly painted with brand new carpet on the second floor, this residence offers a light, inviting feel throughout. Featuring 3 bedrooms, 2.5 baths, and a versatile den, the layout is both spacious and functional. The updated kitchen showcases Quartz Silestone countertops, while the Florida Room is under air—perfect for year-round enjoyment. Additional highlights include beautiful hardwood floors, plantation shutters, and a newer A/C. The roof, is 10 years young, features durable dimensional, mildew-resistant shingles. The oversized 21x38 garage is a standout feature, offering exceptional space for storage, hobbies, or multiple vehicles. Nestled within the charming, oak-lined community of Cape Town Village, this intimate enclave of just 42 homes offers a community pool, lawn maintenance, and irrigation—all included—making it ideal for a lock-and-leave lifestyle. Perfectly located near shopping, dining, and medical facilities, with outdoor adventures just minutes away at Robinson Preserve and DeSoto National Memorial. Plus, the stunning beaches of Anna Maria Island are only a short drive away—perfect for soaking up Florida sunshine, dining, and unforgettable sunsets.
Listing courtesy of WAGNER REALTY.
MLS # A4691928.
15 photos
Courtesy of FLORIWEST REALTY GROUP, LLC
 17 photos
Courtesy of KELLER WILLIAMS ON THE WATER
 39 photos
Courtesy of MARCUS & COMPANY REALTY
 38 photos
Courtesy of EXIT KING REALTY
Listing information is provided by Participants of the Stellar MLS. IDX information is provided exclusively for personal, non-commercial use, and may not be used for any purpose other than to identify prospective properties consumers may be interested in purchasing. Information is deemed reliable but not guaranteed. Properties displayed may be listed or sold by various participants in the MLS Copyright 2026, Stellar MLS. Last updated: 2026-11-04 5:30 PM EST.