
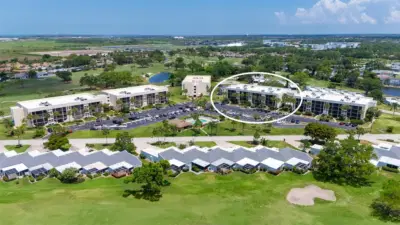
 46 photos
$160,000
2 bd 2 ba 1,178 sqft
6116 43rd St W #305d
Bradenton, FL 34210 · El Conquistador Village 1 Sec 4
 Courtesy of COLDWELL BANKER REALTY
$160,000
 1 / 30
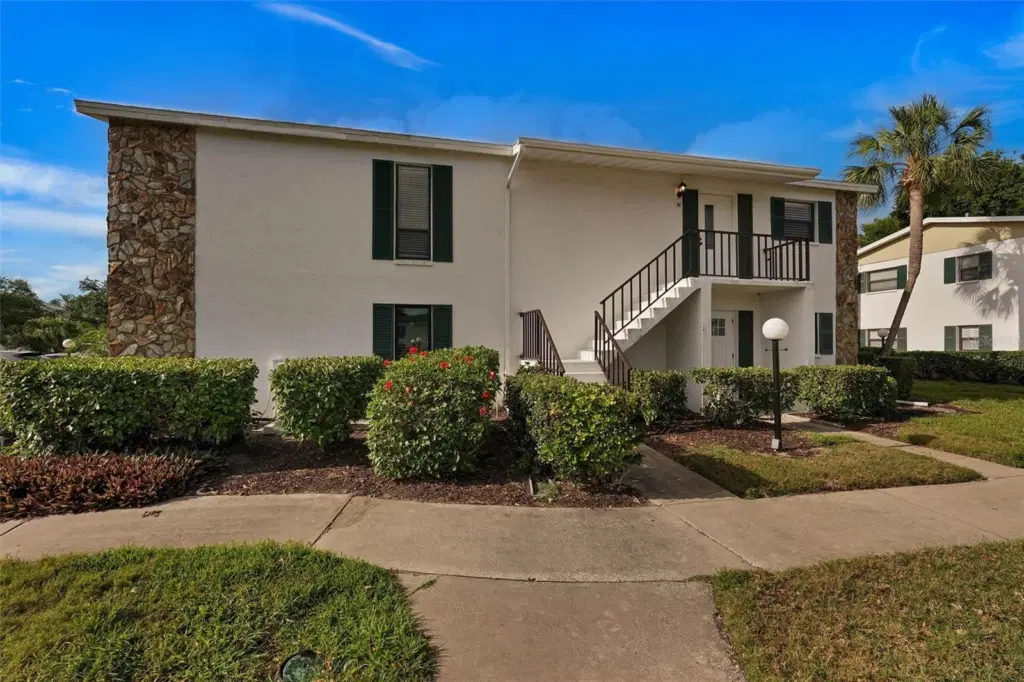
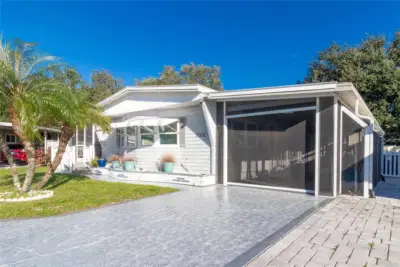
Welcome to the highly desirable 55+ community of Morton Village! This beautifully maintained, turnkey furnished 2-bedroom, 2-bathroom condo offers over 1,200 sq ft of comfortable, low-maintenance living with a bright, open floor plan and quality furnishings throughout.
Ideally positioned just steps from the community pool, this unit enjoys convenient access to all the amenities. The spacious layout is enhanced by tile and luxury vinyl flooring, providing both style and durability, while the open living and dining areas create a comfortable space for everyday living or entertaining.
A standout feature is the large enclosed balcony with newer windows, perfect for year-round enjoyment and additional living space. Plus, you'll appreciate the two additional storage closets, offering plenty of room for beach gear, seasonal items, and more.
The kitchen flows seamlessly into the main living space, and both bedrooms are generously sized with ample storage and natural light. With over 1,200 sq ft, there’s plenty of room to relax and host guests comfortably.
Whether you're looking for a full-time residence or a seasonal retreat, this move-in ready condo checks all the boxes. Enjoy the convenience of maintenance-free living in a friendly, active community located close to shopping, dining, and Gulf Coast beaches—just bring your suitcase and start enjoying the Florida lifestyle!
Listing courtesy of WAGNER REALTY.
MLS # A4691053.
46 photos
Courtesy of COLDWELL BANKER REALTY
 46 photos
Courtesy of KELLER WILLIAMS ON THE WATER S
 43 photos
Courtesy of TIM LESTER INTERNAT'L REALTY
 38 photos
Courtesy of EXP REALTY LLC
Listing information is provided by Participants of the Stellar MLS. IDX information is provided exclusively for personal, non-commercial use, and may not be used for any purpose other than to identify prospective properties consumers may be interested in purchasing. Information is deemed reliable but not guaranteed. Properties displayed may be listed or sold by various participants in the MLS Copyright 2026, Stellar MLS. Last updated: 2026-11-04 3:00 PM EST.