
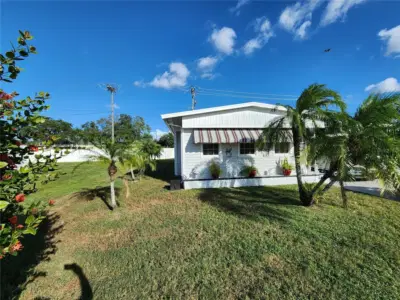
 45 photos
$159,900
2 bd 2 ba 1,152 sqft
808 53rd Ave E #7
Bradenton, FL 34203 · Palm Lake Estates
 Courtesy of EXP REALTY LLC
$159,900
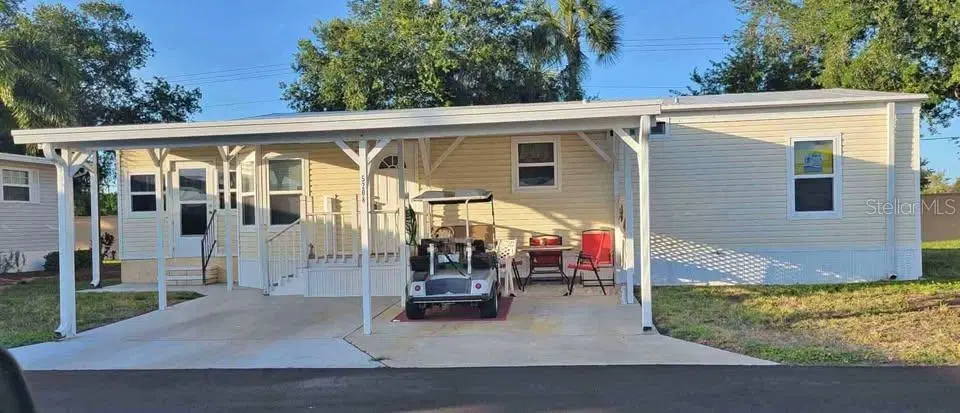 1 / 43
You're gonna love this meticulous 2 bedroom, 2 bath, Manufactured Home in pristine Golf Lake Estates. Land owned. 55+ Gated Community! No pets. Home sits back on a cul-de-sac. Covered carport big enough for your car , also for the golf cart included in sale by seller's. Open inside laundry closet. Home features open floor plan with 2 full bathrooms, 2 bedrooms. Primary bedroom has a walk-in closet. The bonus room is suitable for a 3rd bedroom. Sellers have taken alot of "pride" in their homeownership. After purchasing in 2015, they continued with multiple updates! In 2016 - New Roofover - Weather Lock, new vinyl siding, windows & doors. Screenroom redone to spare room done by AMS. 2018 - New Sears Refrigerator and Range. 2019 - New Air Conditioner by AirExperts. 2019 - new water heater. 2020 - replumbed entire house. Also replaced all sub floors and put in new laminate flooring. 2021 - Home was leveled and new vapor barrier (underhome Armour). 2022- new toilets. 2023 - new washer & dryer. 2024 - GCSC tie downs and new anchors all around home & new entry steps. WOW! Active community has a fully equipped clubhouse swimming pool, heated spa, fitness center, pickleball, shuffleboard, lawn bowling courts. A pitch & putt golf course for the avid golfers. Even yoga, dance and singing clubs. For those who love to keep busy. This is the community for you! Furnishings are included except personal items. Call for your exclusive showing today!
Listing courtesy of TIM LESTER INTERNAT'L REALTY.
MLS # A4688718.
45 photos
Courtesy of EXP REALTY LLC
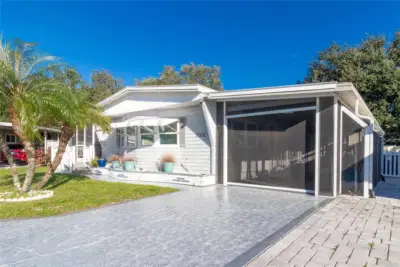 38 photos
Courtesy of EXP REALTY LLC
 44 photos
Courtesy of SARABAY REAL ESTATE INC
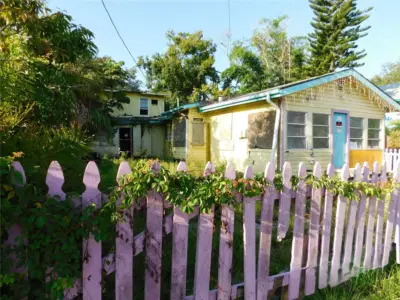 29 photos
Courtesy of MCPEAK REAL ESTATE FIRM
Listing information is provided by Participants of the Stellar MLS. IDX information is provided exclusively for personal, non-commercial use, and may not be used for any purpose other than to identify prospective properties consumers may be interested in purchasing. Information is deemed reliable but not guaranteed. Properties displayed may be listed or sold by various participants in the MLS Copyright 2026, Stellar MLS. Last updated: 2026-11-04 5:00 PM EST.