
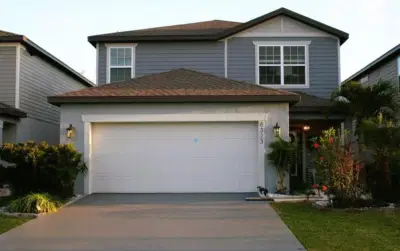
 47 photos
$449,000
4 bd 3 ba 2,194 sqft
8323 Reefbay Cove
Parrish, FL 34219 · Isles At Bayview Phase I Subphases A & B
 Courtesy of PURSUE OVERTAKE & RECOVER REALTY INC
$449,000
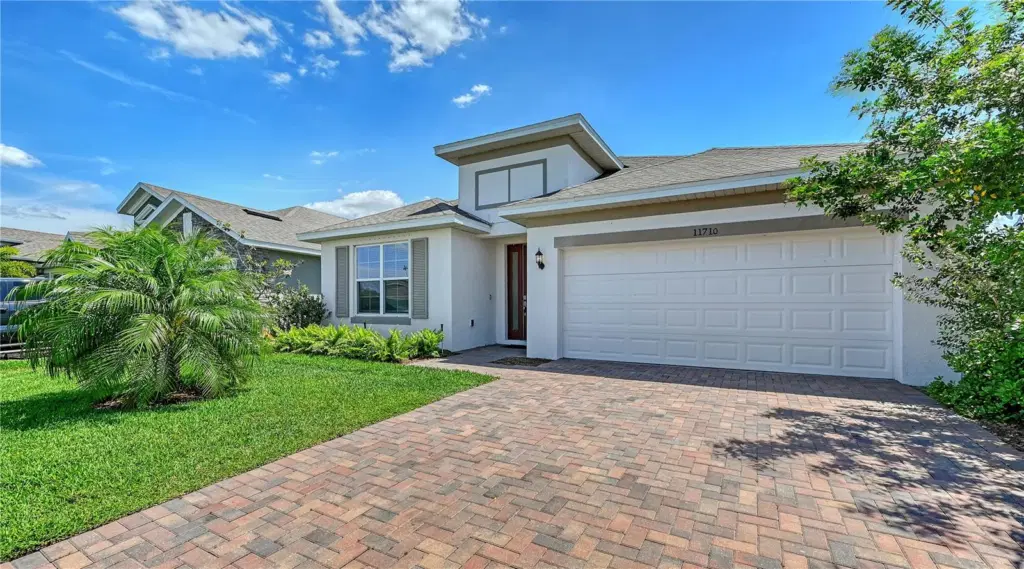 1 / 60
Welcome to North River Ranch community in Parrish, Florida. Step inside to discover a bright, open interior filled with natural light and enhanced by tile flooring that flows through the main living areas and primary suite. The open-concept design, paired with modern recessed lighting, creates a warm and inviting space ideal for both everyday living and entertaining.
This spacious home features 4 bedrooms, 3 full bathrooms, and a dedicated home office, providing flexibility for work, guests, and family life. The primary suite serves as a private retreat, complete with a walk-in closet and a luxurious en suite bath offering dual sinks, a beautifully tiled shower, and a private water closet.
At the heart of the home, the gourmet kitchen impresses with stainless steel appliances, a large center island with seating, a generous pantry, and a stylish backsplash—perfect for hosting gatherings or casual meals. The open living and dining areas shows views through sliding glass doors that lead to a screened-in patio, ideal for enjoying Florida’s year-round sunshine.
Residents of North River Ranch enjoy access to resort-style amenities, including three pools, a clubhouse, fitness center, game room, sports fields, dog park, scenic walking and biking trails, and multiple playgrounds. A vibrant calendar of community events enhances the neighborhood’s welcoming atmosphere.
Don’t miss your opportunity to own a move-in ready home in one of Parrish’s most sought-after communities.
Listing courtesy of COLDWELL BANKER REALTY.
MLS # A4690609.
47 photos
Courtesy of PURSUE OVERTAKE & RECOVER REALTY INC
 New 53 photos
Courtesy of CENTURY 21 BEGGINS ENTERPRISES
 43 photos
Courtesy of LESLIE WELLS REALTY, INC.
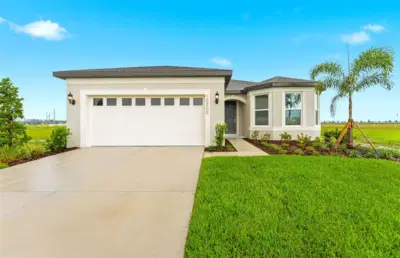 20 photos
Courtesy of PULTE REALTY OF WEST FLORIDA LLC
Listing information is provided by Participants of the Stellar MLS. IDX information is provided exclusively for personal, non-commercial use, and may not be used for any purpose other than to identify prospective properties consumers may be interested in purchasing. Information is deemed reliable but not guaranteed. Properties displayed may be listed or sold by various participants in the MLS Copyright 2026, Stellar MLS. Last updated: 2026-11-04 12:45 PM EST.