
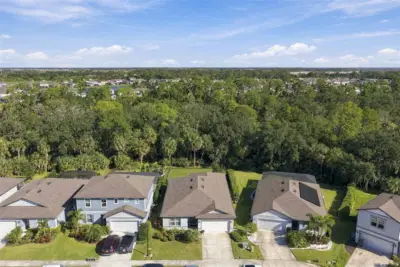
 New 53 photos
$449,000
3 bd 2 ba 2,144 sqft
8626 Mercator Ct
Parrish, FL 34219 · Isles At Bayview Ph I Subph A & B
 Courtesy of CENTURY 21 BEGGINS ENTERPRISES
$449,000
 1 / 47
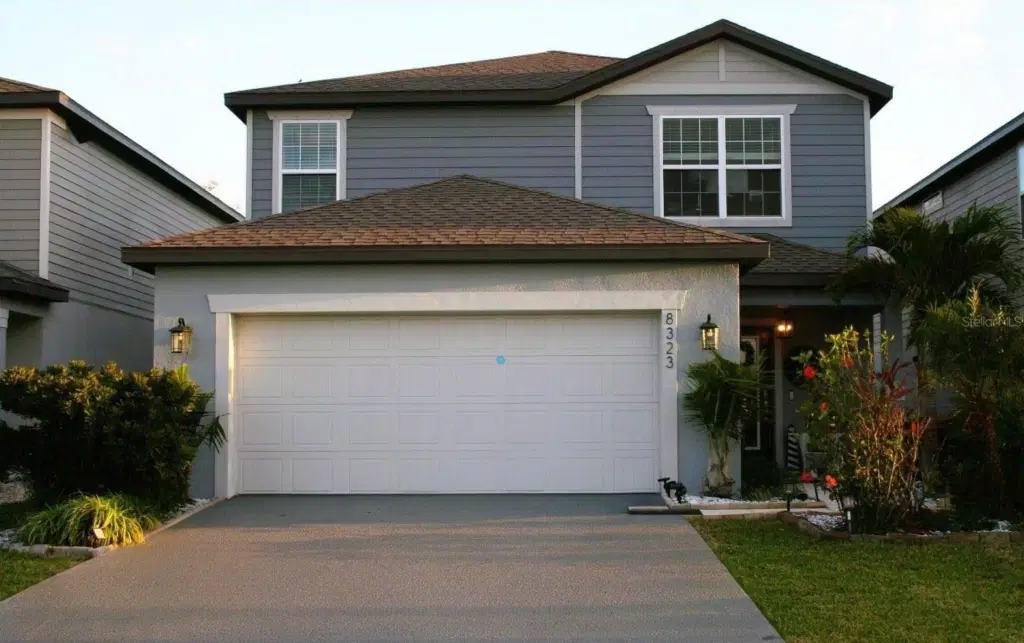
One or more photo(s) has been virtually staged. Imagine stepping into your dream home in Parrish; a single-family home boasting four bedrooms, three full bathrooms, and a beautifully completed garden. From the expansive back porch and attached extended terrace, you'll enjoy greenery and serene wood views of the conservation area along with the picturesque landscaping. The spacious entryway and guest room with bathroom greet you upon arrival. The home's cozy living space showcases an open-concept split floor plan, connecting seamlessly to the balcony and attach extended terrace designed with plants for maximum privacy and shade. The second-floor houses three bedrooms and two full bathrooms, along with a laundry room and versatile living space. The owner's master suite features a dual-sink vanity, ensuite bathroom, and master walk-in closet. Recent exterior exquisite landscaping and a one-story layout enhance this property's appeal. Enjoy the screened covered lanai and paved area overlooking the woods, perfect for outdoor activities. Due to the conservation area, there is no neighbors in the back. The community's Club House, Game Room, Pool, and Playground are additional amenities. With easy access to I-75 and I-275, this residence is minutes from St. Petersburg, Clearwater, Bradenton, and Sarasota. Don't miss this opportunity to own an affordable home in Parrish – schedule a private showing today!
Listing courtesy of PURSUE OVERTAKE & RECOVER REALTY INC.
MLS # A4683443.
New 53 photos
Courtesy of CENTURY 21 BEGGINS ENTERPRISES
 60 photos
Courtesy of COLDWELL BANKER REALTY
 43 photos
Courtesy of LESLIE WELLS REALTY, INC.
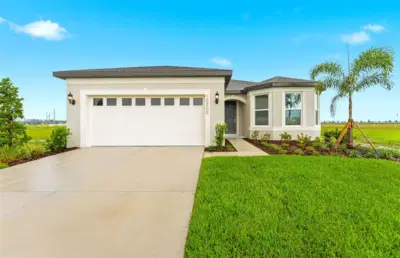 20 photos
Courtesy of PULTE REALTY OF WEST FLORIDA LLC
Listing information is provided by Participants of the Stellar MLS. IDX information is provided exclusively for personal, non-commercial use, and may not be used for any purpose other than to identify prospective properties consumers may be interested in purchasing. Information is deemed reliable but not guaranteed. Properties displayed may be listed or sold by various participants in the MLS Copyright 2026, Stellar MLS. Last updated: 2026-11-04 2:30 PM EST.