
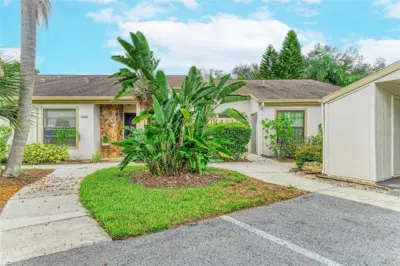
 62 photos
$235,000
2 bd 2 ba 1,470 sqft
3405 Tallywood Ln #7130
Sarasota, FL 34237 · Tallywood Ph 1 & 2
 Courtesy of BETTER HOMES AND GARDENS REAL ESTATE ATCHLEY PROPE
$235,000
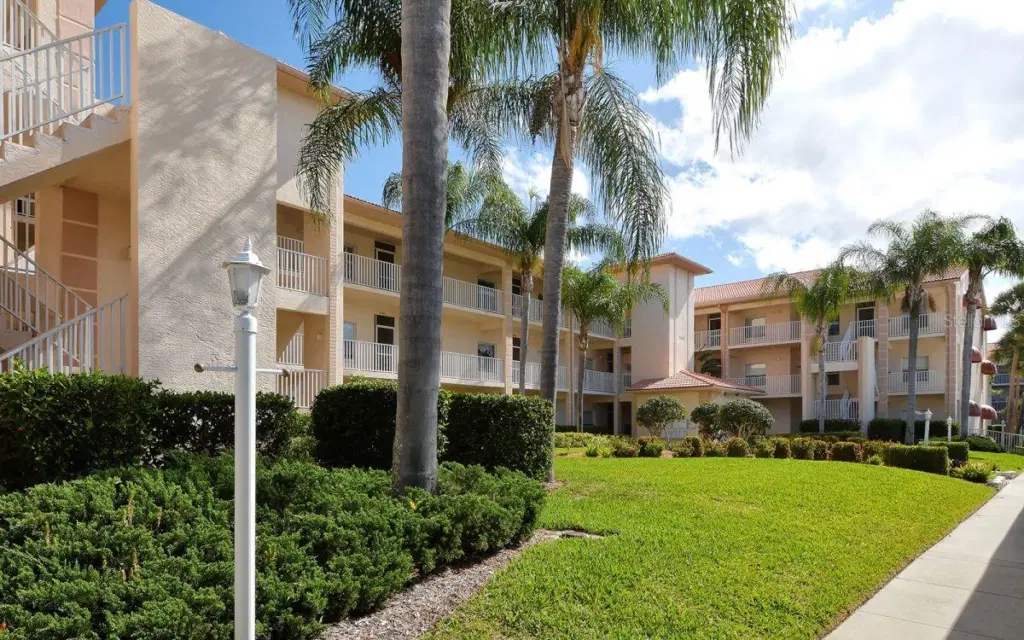 1 / 60
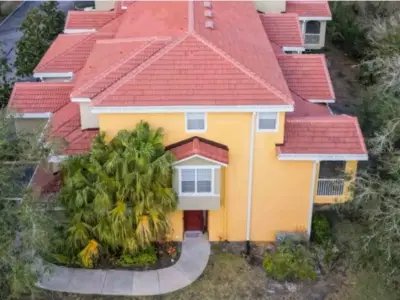
UPGRADED 2ND FLOOR CONDO AT CLUB SOUTH CIR., Vinyl flooring in the main living area, carpet in the bedrooms, new AIR CONDITIONER in March of 2026. UPDATED KITCHEN featuring newer cabinets, stainless steel appliances, STONE countertops, UPDATED BATHROOM with granite countertops and a tiled walk-in shower. The dining area is open to the living room and tastefully decorated. The home is being sold TURN-KEY FURNISHED. The GLASS-ENCLOSED lanai with sliders allows year-round use and great view of the golf course on one side and the lake on the other. The washer and dryer are located in a laundry closet adjacent to the second bathroom. The building offers an elevator, one covered parking space and a storage shed. Club South amenities include a heated pool, a screened eating area, a grilling area, plus tennis and pickleball courts. Stoneybrook is an amenity-rich community, including a newly modernized 18-hole golf course, lighted Har-Tru tennis courts, a pro shop, a fitness center, a bocce ball court, a driving range, and much more. The clubhouse features fine and casual dining, a full bar, outdoor dining patio, a large heated pool and spa, all the social activities you would expect from a country club, like yoga, mahjong, trivia, water aerobics, and much more. The gated community is centrally located on Palmer Ranch, close to shopping, the YMCA, Costco, and borders the access to the Legacy walking and biking trail, and is less than 15 minutes from the sugar sandy beaches of Siesta Key. This home offers so much more than a condo to live in, but a lifestyle to enjoy.
Listing courtesy of BERKSHIRE HATHAWAY HOMESERVICES FLORIDA REALTY.
MLS # A4688849.
62 photos
Courtesy of BETTER HOMES AND GARDENS REAL ESTATE ATCHLEY PROPE
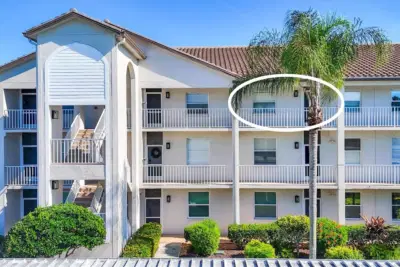 78 photos
Courtesy of BERKSHIRE HATHAWAY HOMESERVICE
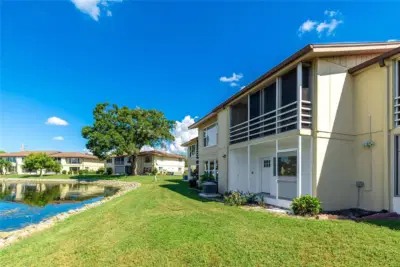 41 photos
Courtesy of REALTY BY DESIGN LLC
 32 photos
Courtesy of RE/MAX ALLIANCE GROUP
Listing information is provided by Participants of the Stellar MLS. IDX information is provided exclusively for personal, non-commercial use, and may not be used for any purpose other than to identify prospective properties consumers may be interested in purchasing. Information is deemed reliable but not guaranteed. Properties displayed may be listed or sold by various participants in the MLS Copyright 2026, Stellar MLS. Last updated: 2026-11-04 7:00 PM EST.