
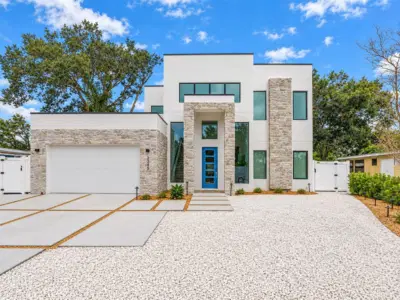
 76 photos
$15,000/mo
5 bd 5.5 ba 3,000 sqft
2345 Temple St
Sarasota, FL 34239 · Loma Linda Park
 Courtesy of KW COASTAL LIVING III
$15,000/mo
 1 / 50
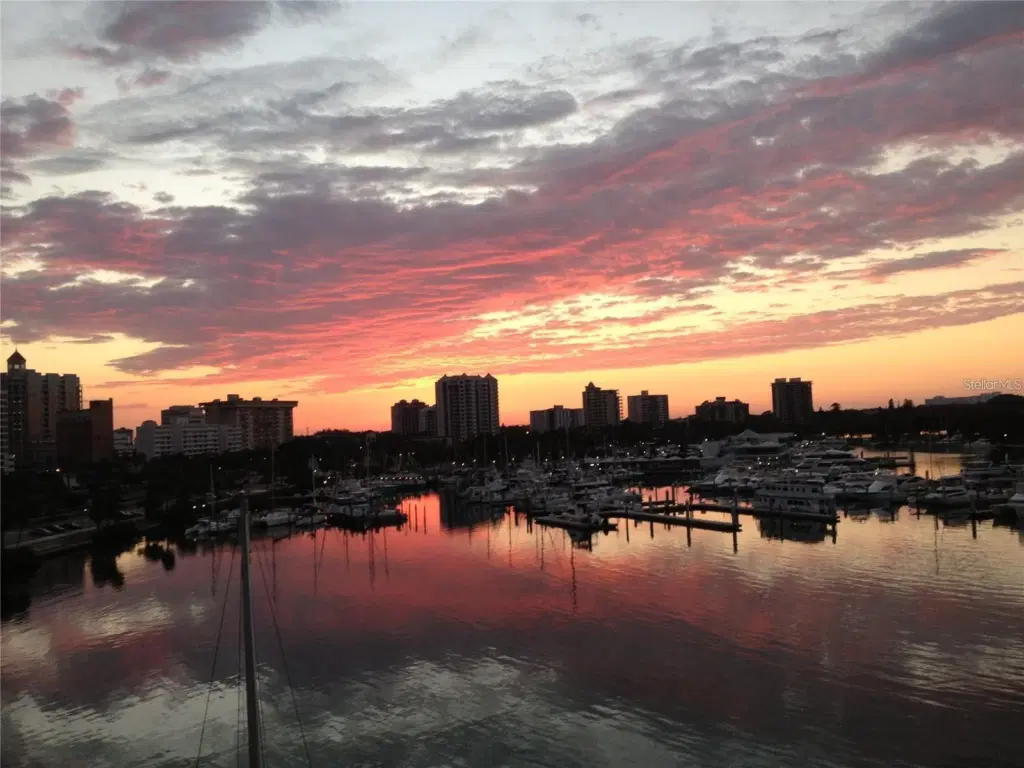
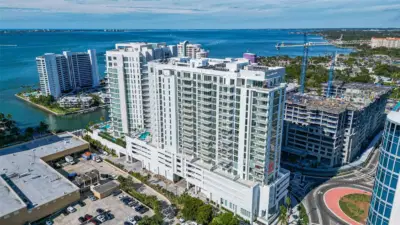
Available May 1, 2028. Luxury Waterfront Penthouse in Golden Gate Point. This exceptional penthouse in an exclusive 14-unit boutique building offers breathtaking panoramic views of Sarasota Bay, the city skyline, and Marina Jack. Occupying half of the top floor, this meticulously designed three-bedroom, three-bathroom residence features a spacious split floor plan with an open-concept layout ideal for privacy and entertaining. The chef's kitchen includes top-of-the-line appliances, imported finishes, and a wet bar, while the master suite offers a private wet bar, spa-inspired bath, and stunning views. Turnkey with high-end Italian furnishings and artwork (with few exceptions), the home also features a 52-foot heated balcony for prime waterfront relaxation. A rare assigned 40-foot boat slip provides direct access to Sarasota Bay and the Gulf. Harbor View was redeveloped to Florida's enhanced building codes in 2006-07, with $1.5M in updates in 2018 and a new seawall, docks, and renovated pool/patio in 2022. Gated entry, security cameras, and two covered parking spaces add convenience. Just four blocks from downtown Sarasota and a short bike ride over the Ringling Bridge to Lido Beach and St. Armands Circle, this exclusive penthouse offers luxury waterfront living at its finest. Schedule your private showing today!
Listing courtesy of MICHAEL SAUNDERS & COMPANY.
MLS # A4688251.
76 photos
Courtesy of KW COASTAL LIVING III
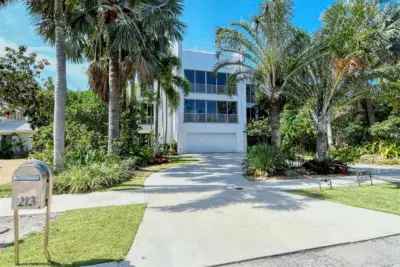 94 photos
Courtesy of JENNETTE PROPERTIES INC
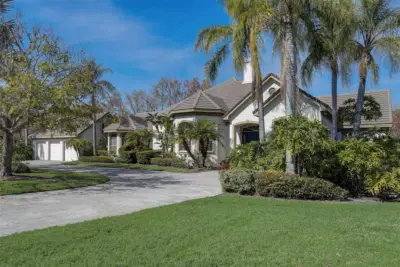 81 photos
Courtesy of PRECISE REALTY CORP
 76 photos
Courtesy of JENNETTE PROPERTIES INC
Listing information is provided by Participants of the Stellar MLS. IDX information is provided exclusively for personal, non-commercial use, and may not be used for any purpose other than to identify prospective properties consumers may be interested in purchasing. Information is deemed reliable but not guaranteed. Properties displayed may be listed or sold by various participants in the MLS Copyright 2026, Stellar MLS. Last updated: 2026-11-04 7:14 PM EST.