
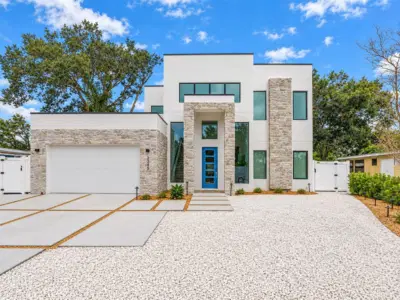
 76 photos
$15,000/mo
5 bd 5.5 ba 3,000 sqft
2345 Temple St
Sarasota, FL 34239 · Loma Linda Park
 Courtesy of KW COASTAL LIVING III
$15,000/mo
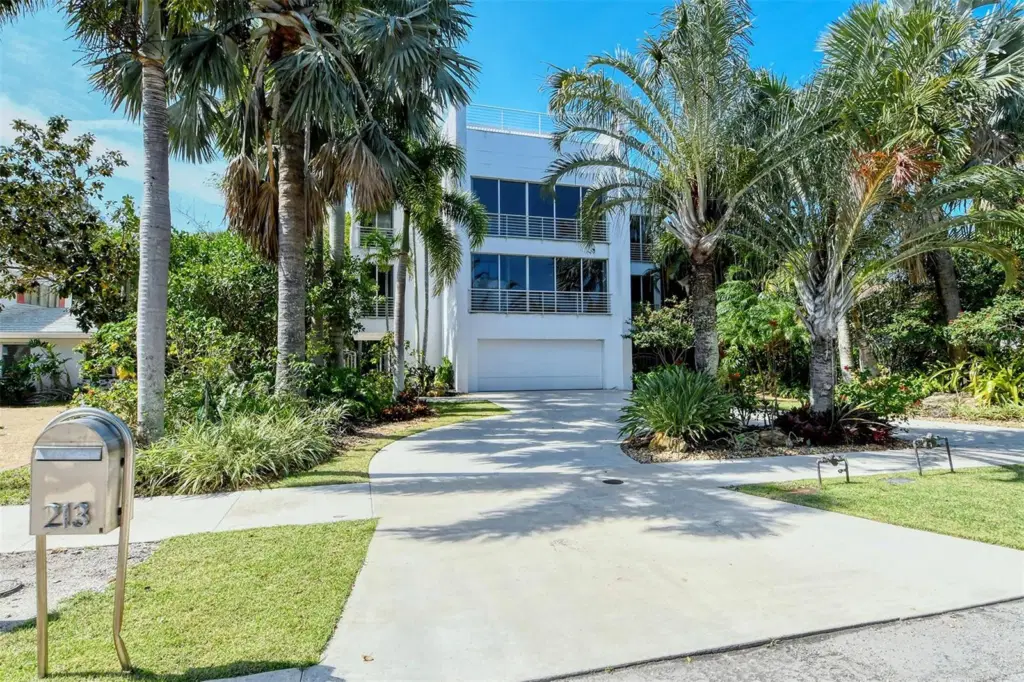 1 / 60
Absolutely gorgeous modern single family home in the heart of St. Armand's Key/Lido Key available for rent. This high end turnkey furnished three bedroom, three and a half bathroom beauty has all the bells and whistles. This light and bright home boasts over 3,500 square feet, living room/dining room/kitchen combination with a bonus nook, kitchen with stainless appliances, island and plenty of cabinets and counter space, three stories with an elevator, all the bedrooms on the same floor, laundry room, first level with storage area and a two car attached garage. The primary bedroom has a king sized bed, large walk in closet, floor to ceiling windows and an on suite bathroom with double sinks, and a large shower. The first guest bedroom has a king sized bed and on suite bathroom. The second guest bedroom has a queen sized beds and an on suite bathroom. The first guest bathroom has a shower and the second guest bathroom has a tub/shower combination. The half bathroom is on the kitchen/living room/dining room level. The flooring in the home is marble, wood and carpet in the bedrooms. The home has a rooftop deck with views of the Gulf of Mexico and downtown Sarasota. The backyard is a lush, tropical, private oasis with gorgeous landscaping and a lap swimming pool. The owner will consider a small dog with a monthly rent premium. One month minimum. Owner will pay a small utilities cap and the guest pays all overages. Close to Lido Beach, St. Armand's Circle, downtown Sarasota and many restaurants and shops. AVAILABLE AS A SHORT TERM RENTAL Aprl 30, 2026 through November 30, 2026. Call today as this will not last long!!!
Listing courtesy of JENNETTE PROPERTIES INC.
MLS # A4531409.
76 photos
Courtesy of KW COASTAL LIVING III
 42 photos
Courtesy of UPTOP REAL ESTATE SERVICES, LLC
 81 photos
Courtesy of PRECISE REALTY CORP
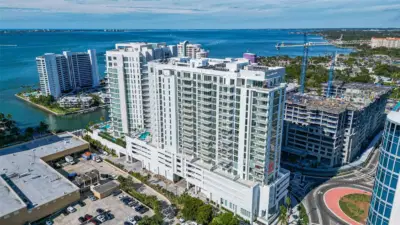 76 photos
Courtesy of JENNETTE PROPERTIES INC
Listing information is provided by Participants of the Stellar MLS. IDX information is provided exclusively for personal, non-commercial use, and may not be used for any purpose other than to identify prospective properties consumers may be interested in purchasing. Information is deemed reliable but not guaranteed. Properties displayed may be listed or sold by various participants in the MLS Copyright 2026, Stellar MLS. Last updated: 2026-11-04 1:45 PM EST.