
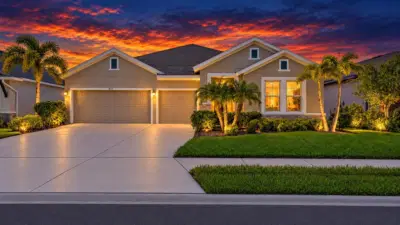
 58 photos
$499,000
4 bd 3 ba 2,549 sqft
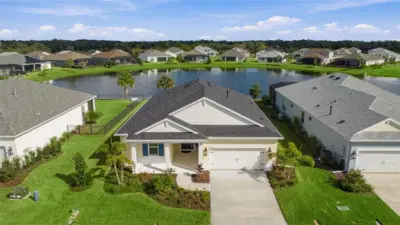
8318 Abalone Loop
Parrish, FL 34219 · Isles At Bayview Ph I Subph A & B
 Courtesy of COLDWELL BANKER REALTY
$499,000
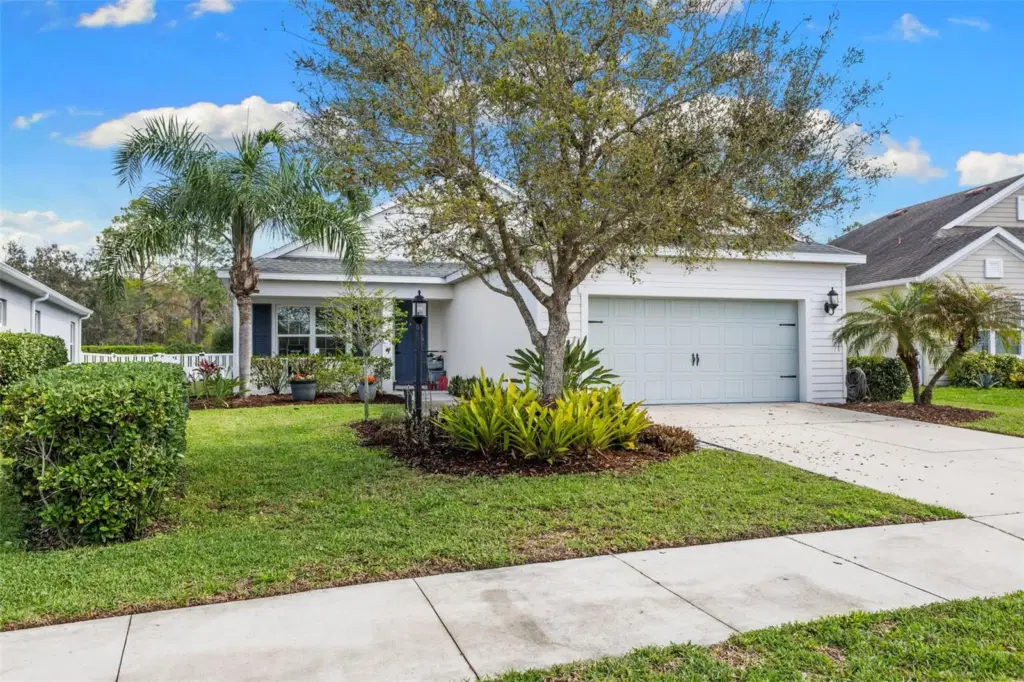
Showing 1 of 30 photos. The rest are loading and will appear shortly.
Under contract-accepting backup offers. NEW PRICE! NOW OFFERED AT $499,000! GOLF CART INCLUDED! Welcome home to this beautifully maintained Neal Communities Sweetwater model in the gated River's Reach community. Offering 2,542 sq. ft., 4 bedrooms PLUS a den/office and an oversized upstairs bonus room, this home provides plenty of flexible living space with a bright, open layout. The kitchen features crisp cabinetry, dual pantries, gray quartz countertops, stainless steel appliances and a large center island with pendant lighting, opening directly to the spacious family room with a custom shiplap accent wall. Triple sliding glass doors extend the living space outdoors to an expansive paver patio and fully fenced backyard, creating a fantastic space for entertaining, relaxing or enjoying Florida's outdoor lifestyle. The primary suite features an en-suite bath with dual vanities and a generous walk-in closet, while the oversized upstairs bonus room offers endless possibilities for a media room, playroom, gym or second living area. Additional features include expanded under-stair storage, a garage utility sink and enhanced attic ventilation. River's Reach offers residents a community pool, hot tub, fitness center and grilling area in a beautiful gated setting. With over 2,500 sq. ft. of living space, 4 bedrooms plus a den and bonus room, an expansive fenced outdoor space AND an included golf cart, 1316 Thornbury Drive offers exceptional value at its new $499,000 price.
Listing courtesy of COMPASS FLORIDA LLC.
MLS # A4685937.
58 photos
Courtesy of COLDWELL BANKER REALTY
 32 photos
Courtesy of LESLIE WELLS REALTY, INC.
 54 photos
Courtesy of CARCAMO REALTY GROUP
 58 photos
Courtesy of KW COASTAL LIVING III
Listing information is provided by Participants of the Stellar MLS. IDX information is provided exclusively for personal, non-commercial use, and may not be used for any purpose other than to identify prospective properties consumers may be interested in purchasing. Information is deemed reliable but not guaranteed. Properties displayed may be listed or sold by various participants in the MLS Copyright 2026, Stellar MLS. Last updated: 2026-11-04 1:45 PM EST.