
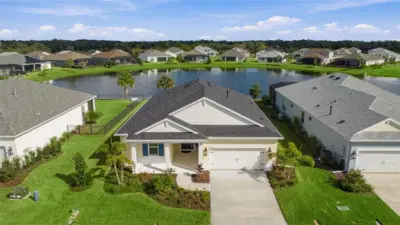
 58 photos
$499,000
2 bd 2 ba 1,896 sqft
4412 Water Landing Way
Parrish, FL 34219 · Canoe Creek
 Courtesy of KW COASTAL LIVING III
$499,000
 1 / 32
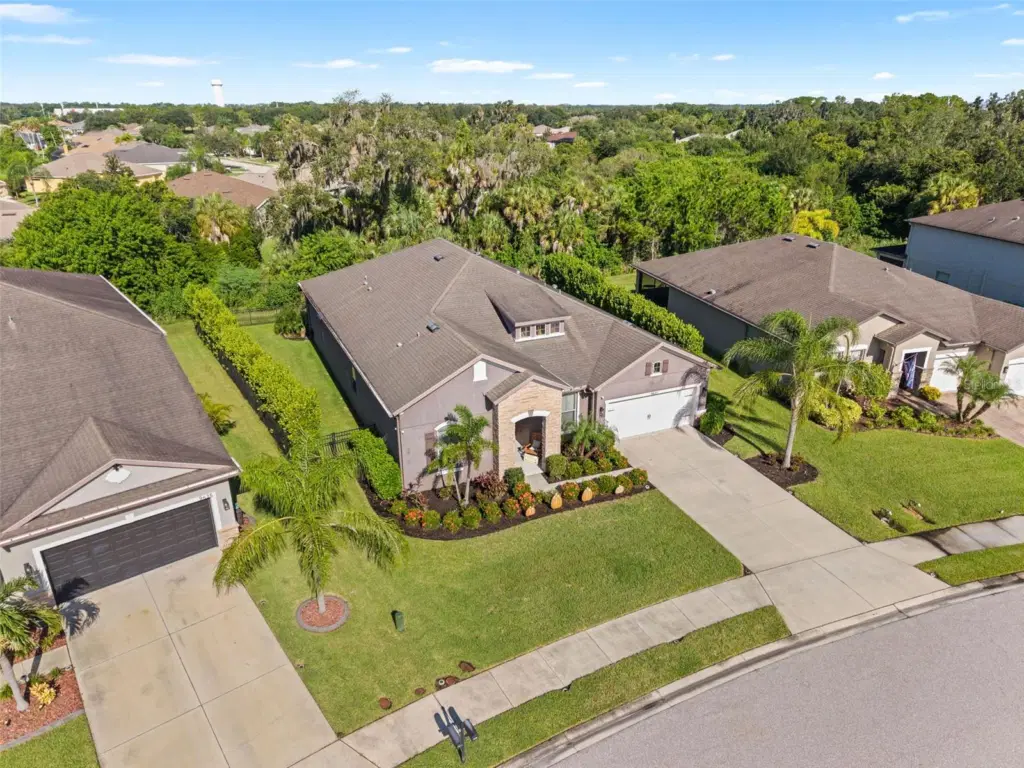
Welcome to this beautifully appointed 4-bedroom, 2.5-bath home in the highly desirable Harrison Ranch community, featuring more than 2,600 square feet of spacious living and built in 2016. This home offers modern features, a well-designed floor plan, and an open-concept layout with luxury vinyl plank flooring, crown molding, granite countertops throughout, and ceiling fans in the bedrooms. The spacious kitchen is designed for both everyday living and entertaining, featuring stainless steel appliances, a double oven, flat-top cooktop, farmhouse sink, large walk-in pantry, and an oversized 4' x 7' island with plenty of workspace and seating. Additional highlights include a tandem 3-car garage and a large 10' x 36' screened and covered patio with an exterior hookup ready for a spa. The fully fenced backyard includes three gates, provides plenty of room for outdoor entertaining, pets, or play, and has ample space to add your own private swimming pool. Best of all, there are no rear neighbors, allowing you to enjoy a peaceful backdrop of mature trees and added privacy. Located in a non-flood zone, this home provides added peace of mind. Harrison Ranch features an impressive array of community amenities, including a heated swimming pool, clubhouse, playgrounds, tennis courts, pickleball courts, basketball courts, and scenic walking trails. Ideally situated near I-75, this home is just minutes from shopping, dining, schools, and everyday conveniences throughout the growing Parrish area.
Listing courtesy of LESLIE WELLS REALTY, INC..
MLS # A4706810.
58 photos
Courtesy of KW COASTAL LIVING III
 58 photos
Courtesy of COLDWELL BANKER REALTY
 54 photos
Courtesy of CARCAMO REALTY GROUP
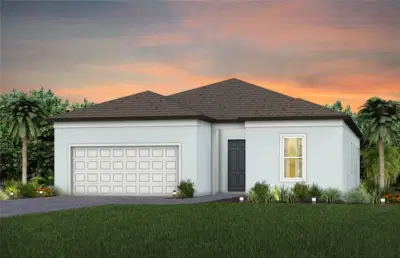 29 photos
Courtesy of PULTE REALTY OF WEST FLORIDA LLC
Listing information is provided by Participants of the Stellar MLS. IDX information is provided exclusively for personal, non-commercial use, and may not be used for any purpose other than to identify prospective properties consumers may be interested in purchasing. Information is deemed reliable but not guaranteed. Properties displayed may be listed or sold by various participants in the MLS Copyright 2026, Stellar MLS. Last updated: 2026-11-04 3:00 PM EST.