
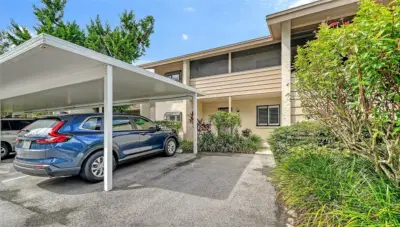
 59 photos
$278,000
2 bd 2 ba 1,027 sqft
3262 Cross Creek Dr #3262
Sarasota, FL 34231 · Crooked Creek Sec 6
 Courtesy of SIESTA HOME & CONDO RENTAL INC
$277,000
 1 / 43
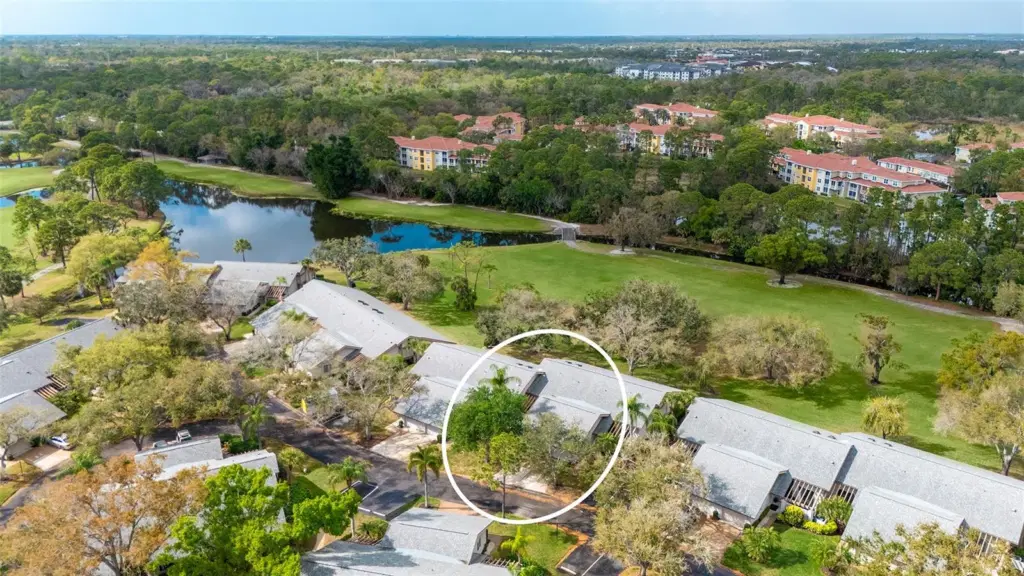
Spectacular golf course views, partially furnished and priced to sell! Easy living in this spotless, maintenance-free one-story villa with natural light and tranquil golf views in The Meadows, a park-like oasis in a phenomenal location. A canopied street and charming pergola welcome you home. Inside, you will love the cathedral ceilings, new skylights that bathe the great room with soft light, and a relaxing Florida room overlooking the golf course with a preserve in the distance. No neighbors in sight. The kitchen features stainless steel appliances, white shaker cabinetry, Mykonos White quartz countertops and direct access to the private grilling patio. The primary suite pampers you with a walk-in closet and a gorgeous zero-entry Roman shower with mosaic flooring. All just 100 feet to the heated pool, 1.5 miles to Whole Foods and Trader Joe’s and convenient to all The Meadows has to offer. Set on 1,600 park-like acres, The Meadows is a resort-style community only 15 minutes from downtown Sarasota. Residents enjoy 14 miles of scenic biking and walking trails, and, for a low resident fee, a new fitness center, Junior Olympic-size pool, pickleball courts, golf courses and a top Har-Tru tennis complex. Plus, close to the country's award-winning beaches, remarkable arts and culture, and just two miles from Nathan Benderson Park, the new Mote SEA Aquarium, the future Sarasota Orchestra and The Mall at University Town Center, a world-class fashion and dining destination. A fabulous Florida lifestyle awaits. With 2024 shingle roof and above flood plain in zone X.
Listing courtesy of PREMIER SOTHEBY'S INTERNATIONAL REALTY.
MLS # A4685751.
59 photos
Courtesy of SIESTA HOME & CONDO RENTAL INC
 26 photos
Courtesy of CHROME REALTY LLC
 50 photos
Courtesy of COLDWELL BANKER REALTY
 14 photos
Courtesy of MICHAEL SAUNDERS & COMPANY
Listing information is provided by Participants of the Stellar MLS. IDX information is provided exclusively for personal, non-commercial use, and may not be used for any purpose other than to identify prospective properties consumers may be interested in purchasing. Information is deemed reliable but not guaranteed. Properties displayed may be listed or sold by various participants in the MLS Copyright 2026, Stellar MLS. Last updated: 2026-11-04 5:15 PM EST.