
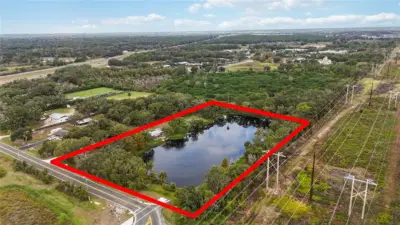
 18 photos
$1,700,000
3 bd 2.5 ba 1,710 sqft
8011 41st Ave E
Bradenton, FL 34211 · Braden River Ranchettes
 Courtesy of PREFERRED SHORE LLC
$1,720,000
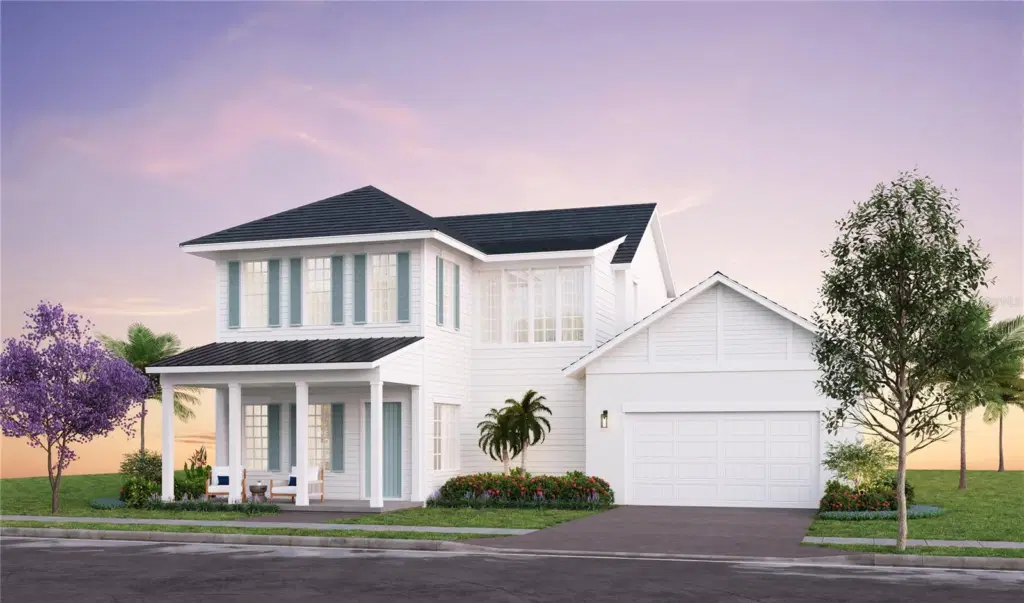 1 / 5
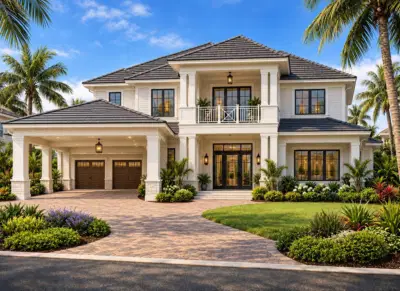
Pre-Construction. To be built. Welcome to the Flagler Coastal by Issa Homes, a thoughtfully designed luxury residence located in the sought-after SeaFlower community in West Bradenton. This spacious two-story home offers 4 bedrooms, 4.5 baths, a private study, loft, and a 3-car garage with approximately 3,725 square feet of air-conditioned living space. The open-concept floor plan is designed for both everyday living and entertaining, featuring expansive gathering areas, a gourmet kitchen, and seamless indoor-outdoor flow to covered lanai spaces.
The second level provides additional living flexibility with a loft and private guest accommodations, while the study offers the perfect space for a home office or library. Situated within SeaFlower, a coastal-inspired master-planned community, residents enjoy walkable streets, scenic trails, parks, and resort-style amenities including a clubhouse, fitness center, pickleball courts, and a resort pool at the Garden Club amenity campus. Conveniently located near Sarasota Bay, Anna Maria Island, and the area’s renowned Gulf Coast beaches, this home offers the perfect blend of luxury, comfort, and coastal lifestyle.
Listing courtesy of MICHAEL SAUNDERS & COMPANY.
MLS # A4685693.
18 photos
Courtesy of PREFERRED SHORE LLC
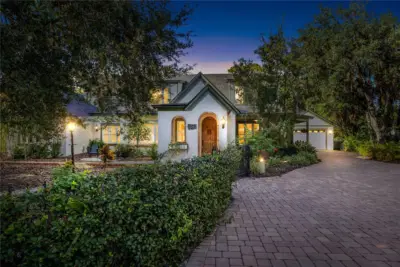 50 photos
Courtesy of PREMIER PROPERTIES OF SRQ LLC
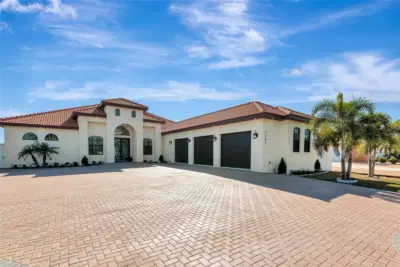 66 photos
Courtesy of COMPASS FLORIDA LLC
 11 photos
Courtesy of SELECT PROPERTIES INC
Listing information is provided by Participants of the Stellar MLS. IDX information is provided exclusively for personal, non-commercial use, and may not be used for any purpose other than to identify prospective properties consumers may be interested in purchasing. Information is deemed reliable but not guaranteed. Properties displayed may be listed or sold by various participants in the MLS Copyright 2026, Stellar MLS. Last updated: 2026-11-04 5:30 PM EST.