
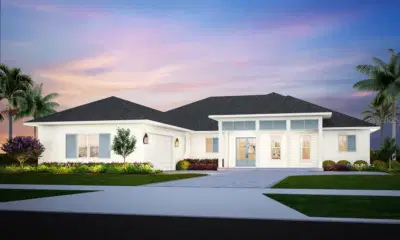
 2 photos
$1,690,000
4 bd 4.5 ba 3,280 sqft
7816 Lake Flores Ave
Bradenton, FL 34210 · Seaflower
 Courtesy of MICHAEL SAUNDERS & COMPANY
$1,690,000
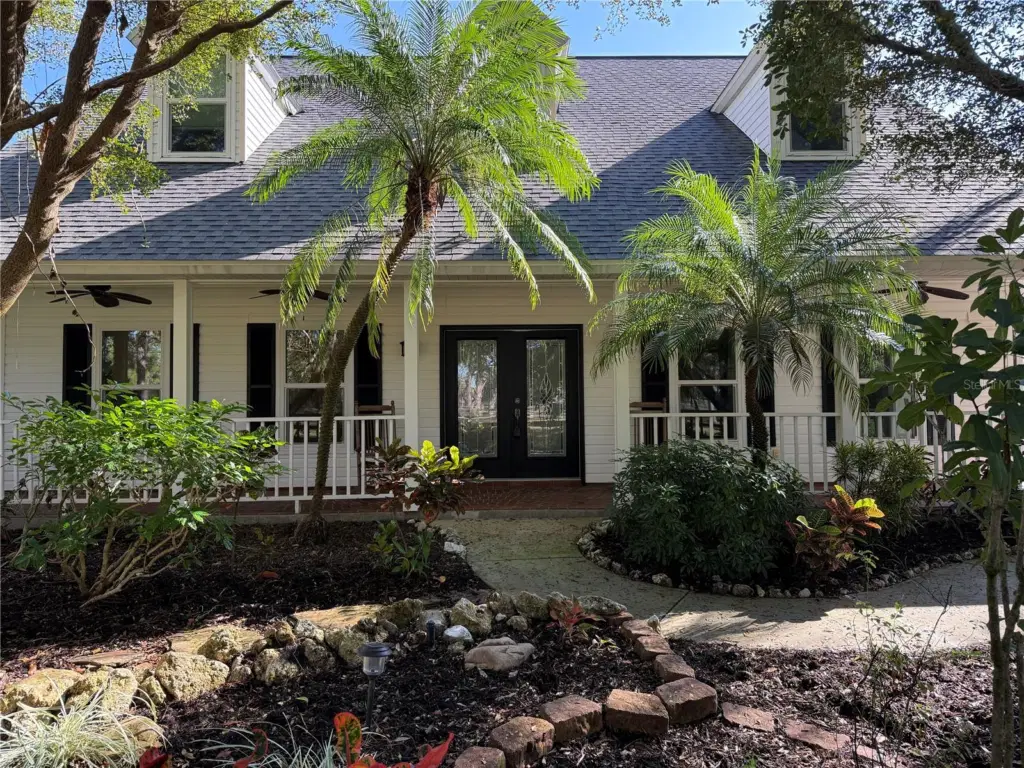 1 / 37
Experience luxury, privacy, and peace of mind in this stunning 5 bedroom 4 bathroom estate crafted by renowned builder Roland Yoder, set on over 9 wooded acres in Panther Ridge. Featuring 4,111 SF of living space, this custom home includes a remodeled kitchen with bamboo cabinets, granite counters, and stainless appliances, a luxurious first-floor primary suite, oak floors, and impact-rated doors/windows throughout. Recent upgrades ($300K+) include a new roof (30-yr warranty), HVAC, water heater, septic, pool pump, propane tanks, and more. Enjoy resort-style outdoor living with a heated pool/spa with travertine tiles, summer kitchen, travertine deck, fire pit, tiki hut, tropical gardens, and two massive outbuildings: a 6-stall concrete block barn with a metal roof and hurricane ties, as well as an oversized workshop. Plenty of space for the whole family and your four legged friends. Fully fenced with 4 pastures and access to 15 miles of trails, this rare property offers unmatched style, function, and storm resilience and is just minutes from Lakewood Ranch.
Listing courtesy of WEICHERT REALTORS EXCLUSIVE PROPERTIES.
MLS # TB8387374.
2 photos
Courtesy of MICHAEL SAUNDERS & COMPANY
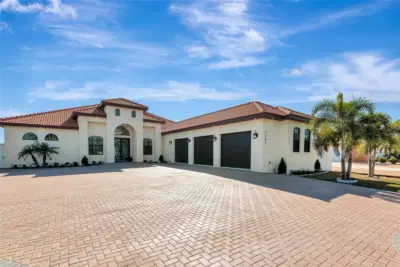 66 photos
Courtesy of COMPASS FLORIDA LLC
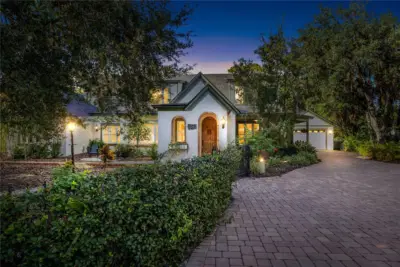 50 photos
Courtesy of PREMIER PROPERTIES OF SRQ LLC
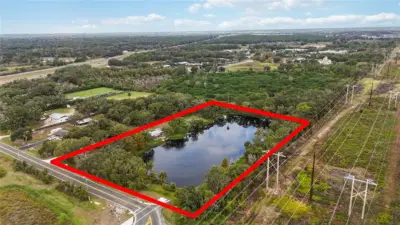 18 photos
Courtesy of PREFERRED SHORE LLC
Listing information is provided by Participants of the Stellar MLS. IDX information is provided exclusively for personal, non-commercial use, and may not be used for any purpose other than to identify prospective properties consumers may be interested in purchasing. Information is deemed reliable but not guaranteed. Properties displayed may be listed or sold by various participants in the MLS Copyright 2026, Stellar MLS. Last updated: 2026-11-04 7:00 PM EST.