
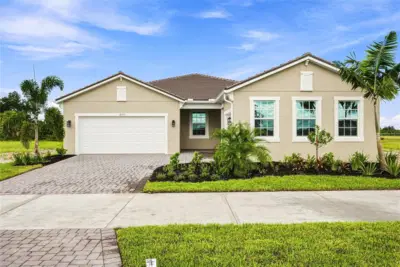
 94 photos
$699,670
3 bd 2 ba 1,687 sqft
18355 Arbor Vista Dr
Venice, FL 34293 · Sunstone Lakeside
 Courtesy of MATTAMY REAL ESTATE SERVICES
$699,000
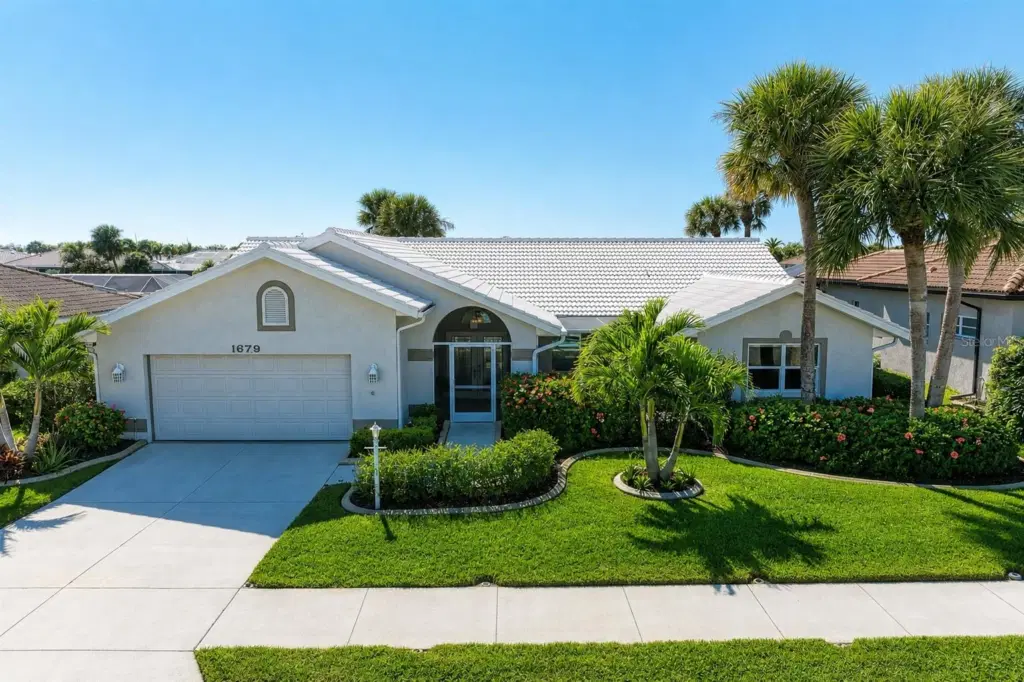
Showing 1 of 82 photos. The rest are loading and will appear shortly.
Under contract-accepting backup offers. PRICE IMPROVED! DON’T MISS THIS OPPORTUNITY! Welcome to this BEAUTIFUL and spacious 3 BEDROOM, 2 BATH LAKEFRONT POOL HOME in the highly desirable WATERFORD GOLF COMMUNITY, offering stunning water views from nearly every room. Thoughtfully designed with quality construction, extensive updates, and a unique floor plan, this exceptional home offers comfort, privacy, flexibility, and the best of Florida living. From the moment you arrive, the impressive double-door entry and beautiful curb appeal set the tone. Inside, soaring vaulted cathedral ceilings and an abundance of natural light create a bright and inviting atmosphere. The spacious living and dining areas flow seamlessly together, while generously sized rooms and a well-designed split-bedroom floor plan provide excellent privacy and functionality. BEAUTIFUL LARGE-FORMAT SPANISH PORCELAIN TILE runs throughout the home, complemented by wide baseboards, recessed lighting, and interior sliding doors that enhance the bright, airy feel and provide versatile living space options. The kitchen is truly the heart of the home and a standout feature, featuring STUNNING WATERFALL SOLID-STONE COUNTERTOPS, CUSTOM CABINETRY, abundant storage, and thoughtful upgrades throughout. The spacious eat-in kitchen overlooks the sparkling pool and tranquil lake, creating a beautiful setting for everyday dining. A breakfast bar and matching stone bar table provide convenient pool access, making entertaining effortless and seamlessly connecting indoor and outdoor living. ONE OF THE HOME’S MOST UNIQUE FEATURES IS THE TWO-PRIMARY-AREA FLOOR PLAN. The main primary suite is a peaceful retreat with beautiful lake views, a spacious bedroom, generous closet space, and an en-suite bath featuring dual vanities and a walk-in shower. An adjoining large bedroom provides exceptional flexibility and can be used as a private sitting room, home office, den, nursery, or additional sleeping space, or easily closed off to function as a separate bedroom. On the opposite side of the home, the LARGE THIRD BEDROOM offers a second private PRIMARY-STYLE RETREAT with generous space and closet storage, making it ideal for guests, extended family, or anyone wanting their own private space. This thoughtful layout provides the feel and flexibility of TWO SEPARATE PRIMARY AREAS while maintaining the convenience of a three-bedroom home. Step outside to your PRIVATE OASIS, where a sparkling pool overlooks serene lake views and lush tropical landscaping, creating a peaceful and inviting setting for relaxing or entertaining. Valuable improvements include HURRICANE IMPACT WINDOWS AND DOORS, A/C REPLACED 2022, ALL-NEW A/C DUCTWORK AND BLOWN-IN INSULATION 2025, WATER FILTRATION SYSTEM, IRRIGATION SYSTEM, EPOXY GARAGE FLOOR, and interior sliders that maximize natural light and outdoor access. Located within the gated Waterford Golf Community, residents enjoy exceptional amenities including a HEATED COMMUNITY POOL AND SPA, FITNESS CENTER, CLUBHOUSE, TENNIS COURTS, PICKLEBALL, and LIBRARY. GOLF MEMBERSHIP TO THE 27-HOLE CHAMPIONSHIP COURSE IS VOLUNTARY. Ideally situated near shopping, medical facilities, historic downtown Venice, and beautiful Gulf beaches, this home offers the perfect blend of luxury, lifestyle, privacy, and convenience. DON’T MISS THIS EXCEPTIONAL OPPORTUNITY TO OWN A LAKEFRONT POOL HOME WITH A TRULY UNIQUE TWO-PRIMARY-AREA FLOOR PLAN IN ONE OF THE AREA’S MOST SOUGHT-AFTER GATED GOLF COMMUNITIES!
Listing courtesy of EXIT KING REALTY.
MLS # A4684031.
94 photos
Courtesy of MATTAMY REAL ESTATE SERVICES
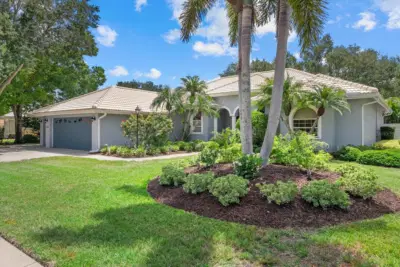 41 photos
Courtesy of HOMESMART
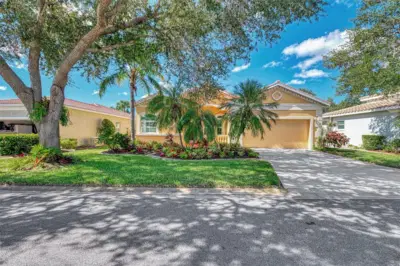 77 photos
Courtesy of COLDWELL BANKER REALTY
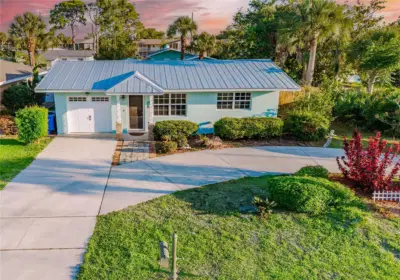 33 photos
Courtesy of REAL ESTATE SALES AND CONSULTANTS OF FLORIDA
Listing information is provided by Participants of the Stellar MLS. IDX information is provided exclusively for personal, non-commercial use, and may not be used for any purpose other than to identify prospective properties consumers may be interested in purchasing. Information is deemed reliable but not guaranteed. Properties displayed may be listed or sold by various participants in the MLS Copyright 2026, Stellar MLS. Last updated: 2026-11-04 1:30 PM EST.