
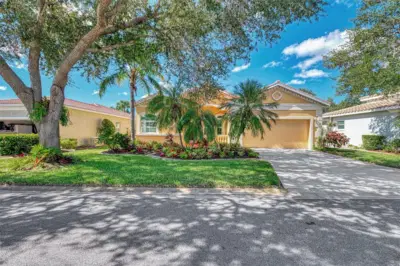
 77 photos
$695,000
3 bd 2 ba 1,718 sqft
219 Rio Terra
Venice, FL 34285 · Bellagio On Venice Island
 Courtesy of COLDWELL BANKER REALTY
$699,670
 1 / 60
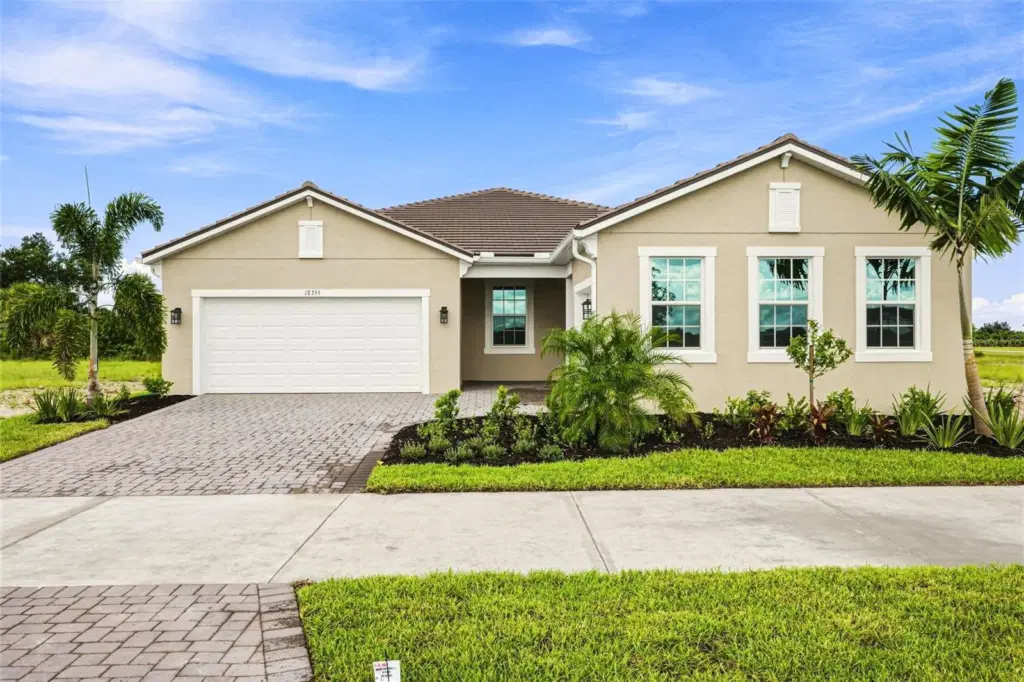
Experience effortless Florida living in the highly desirable Lakeside community at Wellen Park with this beautifully designed Hampton II by Mattamy Homes. This spacious residence offers 3 bedrooms, 2 bathrooms, a flex room, and a 3-car garage across a thoughtfully designed open-concept floor plan. The gourmet kitchen features abundant cabinetry, ample counter space, a large island with breakfast bar seating, and a walk-in pantry, all overlooking the bright and inviting great room and dining area. The private owner's suite serves as a luxurious retreat with dual vanities, a large walk-in shower, and an oversized walk-in closet. A versatile flex room provides the perfect space for a home office, den, hobby room, or additional living area. Enjoy seamless indoor-outdoor living with a covered lanai ideal for entertaining or relaxing while enjoying the Florida lifestyle. Built with energy-efficient features, impact-resistant windows, and quality craftsmanship throughout, this home combines comfort, style, and peace of mind. Residents of Lakeside at Wellen Park enjoy access to exceptional amenities and are just minutes from Downtown Wellen, dining, shopping, entertainment, golf courses, and the Gulf Coast's world-renowned beaches.
Photos, renderings and plans are for illustrative purposes only and should never be relied upon and may vary from the actual home. Pricing, dimensions and features can change at any time without notice or obligation. The photos may be from a furnished model home and not the home offered for sale.
Listing courtesy of MATTAMY REAL ESTATE SERVICES.
MLS # TB8538971.
77 photos
Courtesy of COLDWELL BANKER REALTY
 41 photos
Courtesy of HOMESMART
 33 photos
Courtesy of REAL ESTATE SALES AND CONSULTANTS OF FLORIDA
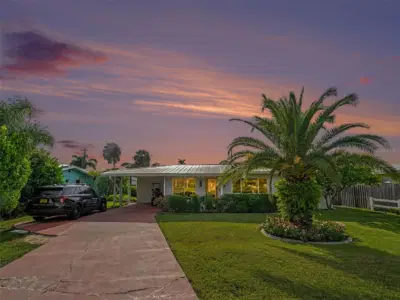 66 photos
Courtesy of CHEVON EATON
Listing information is provided by Participants of the Stellar MLS. IDX information is provided exclusively for personal, non-commercial use, and may not be used for any purpose other than to identify prospective properties consumers may be interested in purchasing. Information is deemed reliable but not guaranteed. Properties displayed may be listed or sold by various participants in the MLS Copyright 2026, Stellar MLS. Last updated: 2026-11-04 2:30 PM EST.