
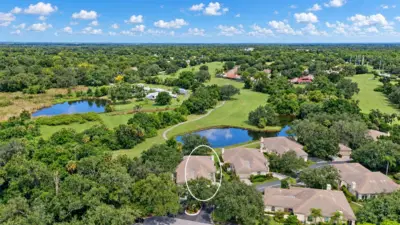
 44 photos
$535,000
3 bd 2 ba 1,856 sqft
3407 Hadfield Greene #13
Sarasota, FL 34235 · Hadfield Greene - The Highlands - The Meadows
 Courtesy of PREMIER SOTHEBY'S INTERNATIONAL REALTY
$534,900
 1 / 16
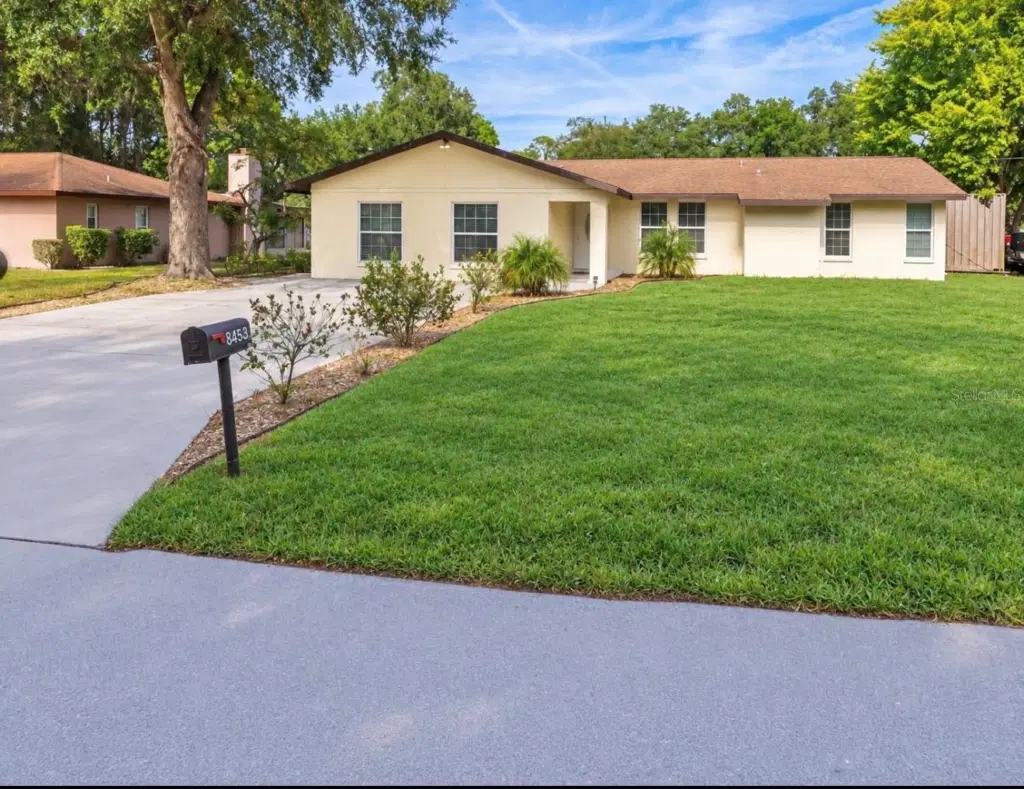
Virtually Staged. TWO LIVING SPACES + $4,100/MONTH IN CURRENT RENTAL INCOME! A unique opportunity in Sarasota offering a beautifully updated main residence plus a private, separate-entry attached 1-bedroom, 1-bath in-law suite.
The property is currently occupied by long-term tenants and generates $4,100 per month in combined rent. The main residence rents for $2,600/month, while the attached 1-bedroom suite rents for $1,500/month. The suite features its own private entrance, kitchen, living area, bedroom, bathroom and laundry, giving the property exceptional flexibility for rental income, multigenerational living, extended family, guests or a private work-from-home space.
Inside, the home has been thoughtfully updated with modern finishes and offers a comfortable, move-in-ready interior. Outside, enjoy a spacious yard, mature trees and NO HOA, providing added flexibility for owners and investors alike.
Located just minutes from Downtown Sarasota, shopping, dining, major roadways and everything Sarasota has to offer.
Whether you’re looking for a primary residence with additional income potential, a multigenerational setup, or an investment property with established tenants already in place, this property offers something most homes in this price range simply do not: two separate living spaces and immediate income from day one.
Tenant occupied. Please do not disturb tenants. Showings by appointment only. Photo digitally enhanced to remove personal property/clutter. No permanent property features altered.
Listing courtesy of PREFERRED SHORE LLC.
MLS # A4681709.
44 photos
Courtesy of PREMIER SOTHEBY'S INTERNATIONAL REALTY
 37 photos
Courtesy of MICHAEL SAUNDERS & COMPANY
 48 photos
Courtesy of CENTURY 21 WOLF'S CROSSING REALTY
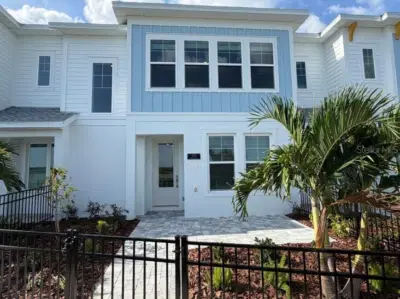 20 photos
Courtesy of WEEKLEY HOMES REALTY COMPANY
Listing information is provided by Participants of the Stellar MLS. IDX information is provided exclusively for personal, non-commercial use, and may not be used for any purpose other than to identify prospective properties consumers may be interested in purchasing. Information is deemed reliable but not guaranteed. Properties displayed may be listed or sold by various participants in the MLS Copyright 2026, Stellar MLS. Last updated: 2026-11-04 5:15 PM EST.