
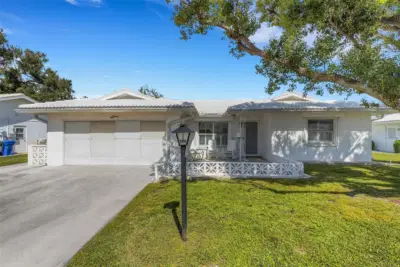
 44 photos
$319,855
2 bd 2 ba 1,740 sqft
1311 Bottlebrush Dr
Bradenton, FL 34208 · River Isles Units 3-c & 3-d
 Courtesy of WAGNER REALTY
$319,750
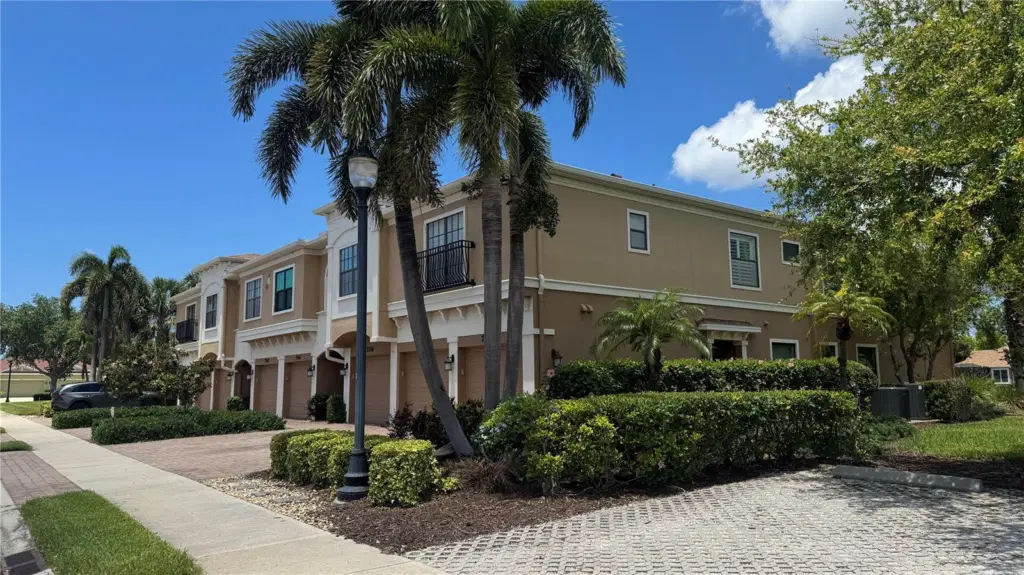 1 / 19
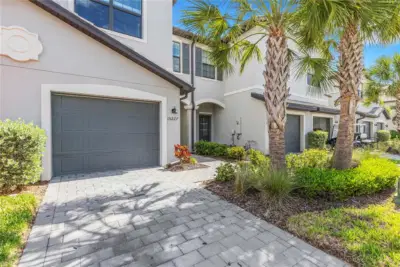
Welcome to Palma Sola Trace Condominium featuring the highly sought-after DRAKE Floor Plan (ground floor end unit) * This beautifully maintained first-floor residence offers comfortable, stair-free living with 3 bedrooms, 2 full bathrooms, and an attached 1-car garage with direct interior access * Enjoy peaceful pond/lake views from the primary suite, family room, and screened rear lanai * Recent updates include: Fresh interior paint completed in May 2026; Luxury Vinyl Plank flooring (installed in four rooms in December 2025) * This condo is further enhanced with impact-resistant windows and sliding glass door (installed by NewSouth Window Solutions with a transferable one-year warranty available for the new owner) * Convenient Shady Guest Parking is located nearby * This home is clean, vacant, move-in ready, and easy to show * Ideally located within the desirable Palma Sola Trace Community, close to shopping, dining, Anna Maria Island Beaches, and everyday conveniences * Being sold "As Is With Right To Inspect" *
Listing courtesy of ALL BROKERS REALTY, INC..
MLS # A4679273.
44 photos
Courtesy of WAGNER REALTY
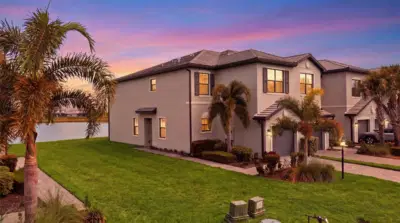 42 photos
Courtesy of THE KEYES COMPANY - SARASOTA
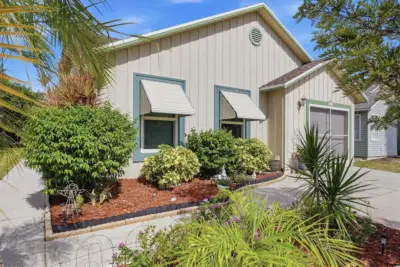 43 photos
Courtesy of WAGNER REALTY
 43 photos
Courtesy of WRA BUSINESS & REAL ESTATE
Listing information is provided by Participants of the Stellar MLS. IDX information is provided exclusively for personal, non-commercial use, and may not be used for any purpose other than to identify prospective properties consumers may be interested in purchasing. Information is deemed reliable but not guaranteed. Properties displayed may be listed or sold by various participants in the MLS Copyright 2026, Stellar MLS. Last updated: 2026-11-04 10:44 PM EST.