
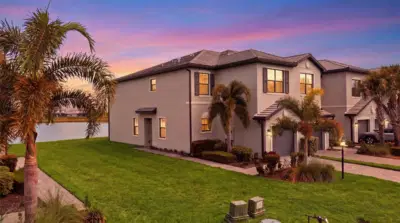
 42 photos
$319,900
3 bd 2.5 ba 1,887 sqft
15215 Sunny Day Dr
Bradenton, FL 34211 · Lorraine Lakes Ph Iia
 Courtesy of THE KEYES COMPANY - SARASOTA
$319,900
 1 / 43
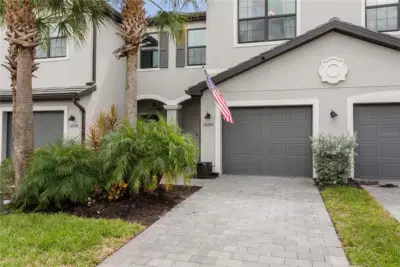
RECENTLY RENTED – STILL FOR SALE AT A GREAT PRICE! Excellent opportunity for an investor seeking immediate rental income. Welcome to effortless Florida living in the highly desired gated community of Lorraine Lakes at Lakewood Ranch.
Built in 2022 and impeccably maintained, this spacious 3-bedroom, 2.5-bath townhome features a thoughtfully designed open-concept floor plan that blends comfort, functionality, and style. The kitchen offers white cabinetry, stainless steel appliances, ample counter space, and a large breakfast bar that seamlessly connects to the living and dining areas—ideal for both everyday living and entertaining.
The living space extends to a screened lanai overlooking a tranquil pond, providing the perfect setting to enjoy your morning coffee or unwind at the end of the day.
Upstairs, the spacious primary suite offers privacy and comfort, while the additional bedrooms provide flexibility for family, guests, or a home office.
Residents enjoy access to Lorraine Lakes’ exceptional resort-style amenities, including a clubhouse, resort-style pool, fitness center, tennis and pickleball courts, dining, social events, and more. Visit lorrainelakesfl web and enjoy the amenities photo gallery.
Conveniently located near top-rated schools, shopping, dining, golf, and everything that has made Lakewood Ranch one of the nation’s most sought-after master-planned communities, this move-in-ready home offers the perfect combination of location, lifestyle, and low-maintenance living. Schedule your appointment today.
Listing courtesy of WRA BUSINESS & REAL ESTATE.
MLS # A4694858.
42 photos
Courtesy of THE KEYES COMPANY - SARASOTA
 43 photos
Courtesy of WAGNER REALTY
 20 photos
Courtesy of KELLER WILLIAMS ON THE WATER S
 40 photos
Courtesy of COLDWELL BANKER REALTY
Listing information is provided by Participants of the Stellar MLS. IDX information is provided exclusively for personal, non-commercial use, and may not be used for any purpose other than to identify prospective properties consumers may be interested in purchasing. Information is deemed reliable but not guaranteed. Properties displayed may be listed or sold by various participants in the MLS Copyright 2026, Stellar MLS. Last updated: 2026-11-04 3:30 PM EST.