
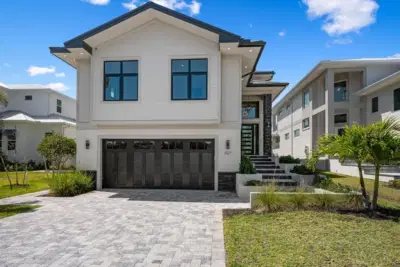
 100 photos
$4,950,000
4 bd 5.5 ba 4,158 sqft
527 Venice Ln
Sarasota, FL 34242 · Siesta Beach
 Courtesy of BRIGHT REALTY
$4,950,000
 1 / 44
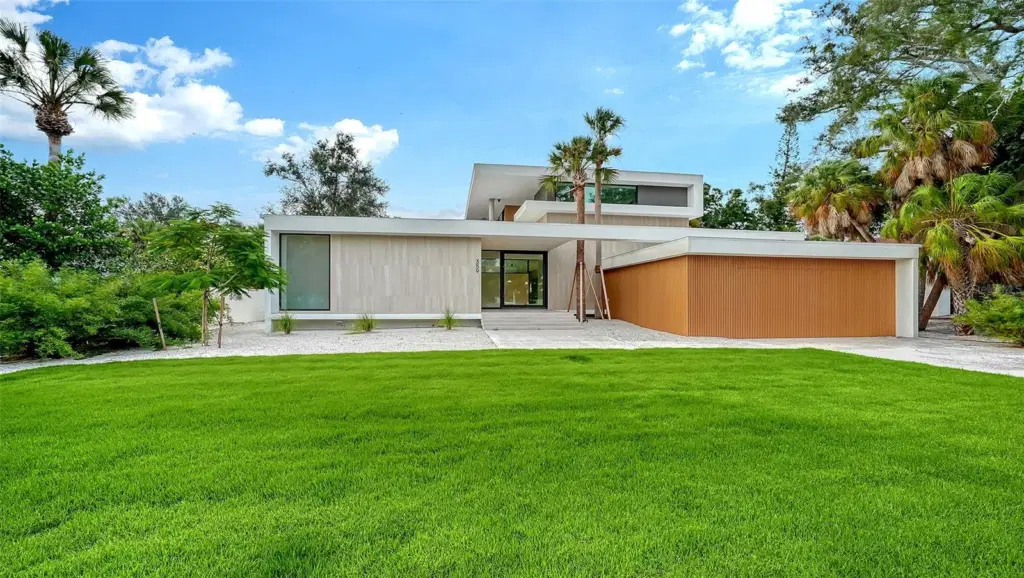
Virtually Staged. JUST COMPLETED! What a rare opportunity to own a stunning brand new, "State of the Art" home just next to a historic landmark, the Ringling Museum, which defines Sarasota's culture. Built by Seaward Homes, this home is ready for occupancy. Enjoy the ultimate Sarasota lifestyle in the Museum Area. Designed by Lear Studio Architecture, this home epitomizes exceptional quality and attention to details. This domicile offers 4 en-suite bedrooms, and almost 4,000 sq ft of air-conditioned living space, including a multipurpose room that can be tailored for wellness, fitness, or a variety of additional lifestyle needs. The wide-open floor plan, generous room sizes, and large impact-rated safety glass sliding doors and windows fill the home with natural light. Terraces on the main and second floors provide ideal spaces to enjoy the outdoor lifestyle, plus a spacious rooftop terrace for great sunset views. The interior finishes include European oak wood flooring, fine cabinetry with quartz countertops, a custom floating steel-and-wood staircase, three high-efficiency mechanical systems, a top-of-the-line appliance package. Exterior features include solid concrete and masonry construction on the first floor, and premium architectural facade details with Travertine porcelain wall cladding. The resort-like pool area and custom spa are surrounded by a lush tropical landscape package. Downtown Sarasota and the Sarasota/Bradenton International Airport are just a few minutes away. Embrace the opportunity to own this unparalleled residence and experience luxury Florida living.
Listing courtesy of CHARITY & WEISS INTERNATIONAL LLC.
MLS # A4677821.
100 photos
Courtesy of BRIGHT REALTY
 50 photos
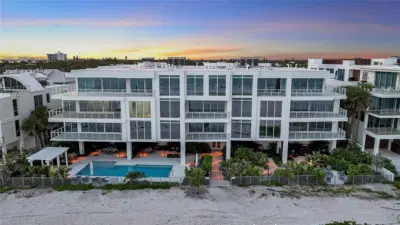
Courtesy of THE SARASOTA REAL ESTATE COMP.
 63 photos
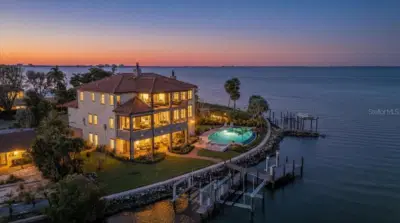
Courtesy of LUXIO REAL ESTATE LLC
 New 24 photos
Courtesy of MICHAEL SAUNDERS & COMPANY
Listing information is provided by Participants of the Stellar MLS. IDX information is provided exclusively for personal, non-commercial use, and may not be used for any purpose other than to identify prospective properties consumers may be interested in purchasing. Information is deemed reliable but not guaranteed. Properties displayed may be listed or sold by various participants in the MLS Copyright 2026, Stellar MLS. Last updated: 2026-11-05 4:59 PM EST.