
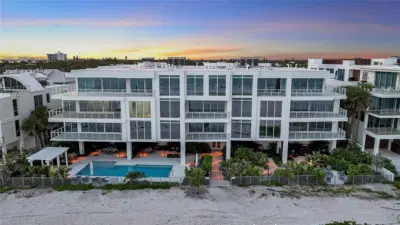
 50 photos
$4,950,000
3 bd 4 ba 4,154 sqft
70 Avenida Veneccia #204
Sarasota, FL 34242 · Sunset Beach
 Courtesy of THE SARASOTA REAL ESTATE COMP.
$4,950,000
Showing 1 of 100 photos. The rest are loading and will appear shortly.
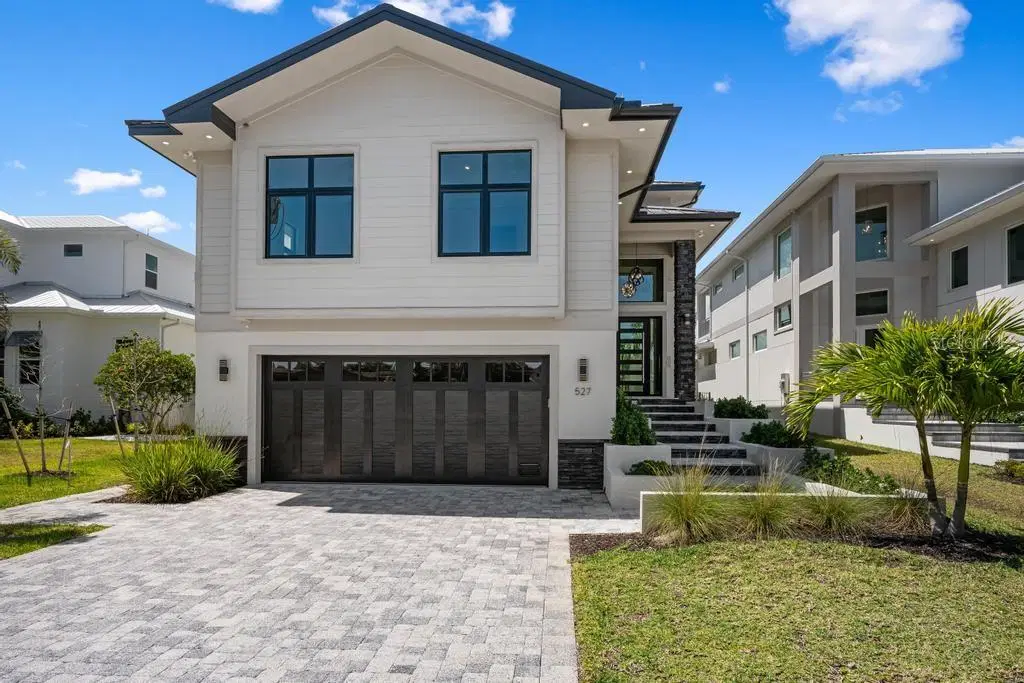
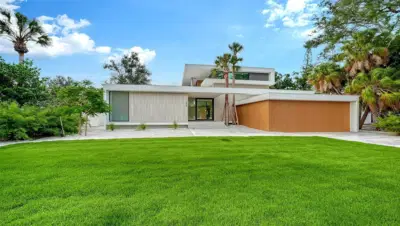
Virtually Staged. Be the first owner of this exceptional new construction home. Enjoy gorgeous, wide Grand Canal views with quick access to Sarasota Bay—a true boater’s dream.
This home showcases high-end construction at its core, featuring a standing seam metal roof, hurricane-impact windows and sliders, elegant stone detailing, and meticulous craftsmanship throughout—no detail has been overlooked.
Offering 4 bedrooms and 5 bathrooms, including a pool bath and an additional half bath, the layout is both luxurious and functional. Enter through the grand foyer with soaring ceilings, custom trim work, and striking shiplap accents. The open floor plan seamlessly connects the grand room, dining area, and bonus space, all leading to a stunning pool and patio with outdoor kitchen, perfect for entertaining.
The chef’s kitchen is beautifully appointed with stone countertops, custom cabinetry, and premium finishes, complemented by matching stone counters and custom cabinetry in all bathrooms, creating a cohesive and elevated design throughout the home.
Custom wood decking winds its way to the dock, enhancing the waterfront lifestyle. The home also features laundry rooms on all three floors, a spacious loft, and thoughtfully designed primary and guest bedroom suites.
This is a rare opportunity to own a meticulously crafted waterfront residence designed for luxury living and boating enthusiasts alike.
Listing courtesy of BRIGHT REALTY.
MLS # A4676628.
50 photos
Courtesy of THE SARASOTA REAL ESTATE COMP.
 New 24 photos
Courtesy of MICHAEL SAUNDERS & COMPANY
 63 photos
Courtesy of LUXIO REAL ESTATE LLC
 44 photos
Courtesy of CHARITY & WEISS INTERNATIONAL LLC
Listing information is provided by Participants of the Stellar MLS. IDX information is provided exclusively for personal, non-commercial use, and may not be used for any purpose other than to identify prospective properties consumers may be interested in purchasing. Information is deemed reliable but not guaranteed. Properties displayed may be listed or sold by various participants in the MLS Copyright 2026, Stellar MLS. Last updated: 2026-11-04 1:00 PM EST.