
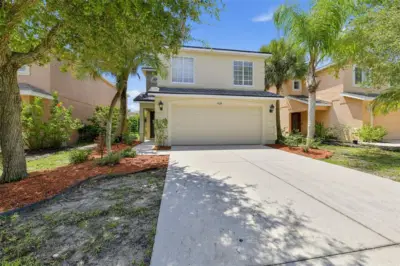
 32 photos
$369,900
4 bd 2.5 ba 2,195 sqft
7026 Montauk Point Xing
Bradenton, FL 34212 · Lighthouse Cove At Heritage Ha
 Courtesy of OFFERPAD BROKERAGE FL, LLC
$369,900
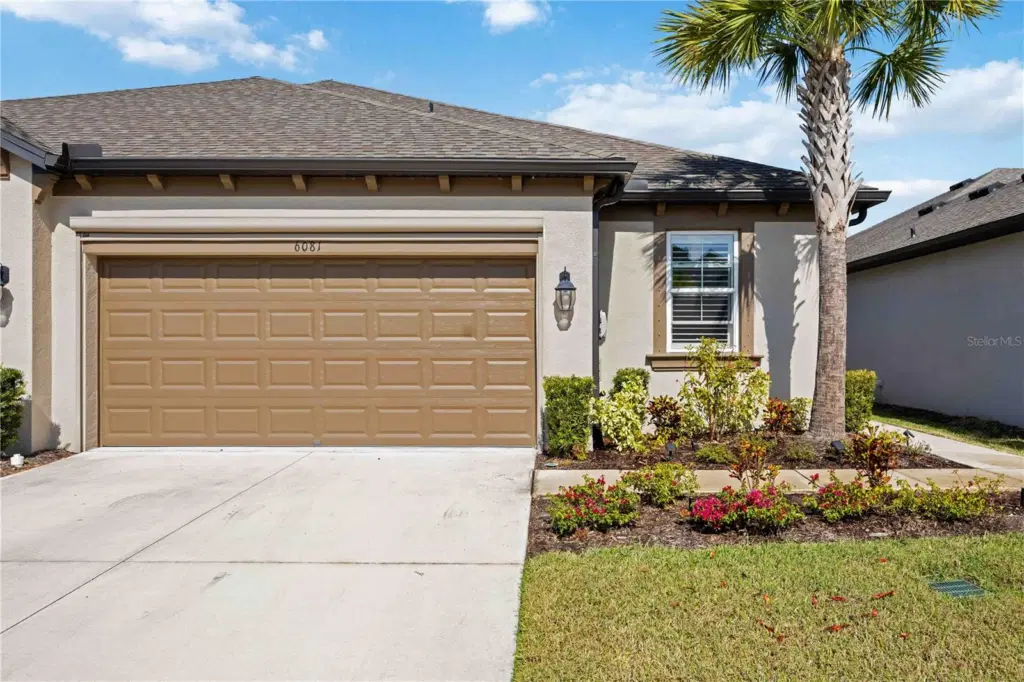 1 / 30
Welcome home to this gorgeous, paired villa which is the larger Saphire model in the gated community of Amberly! Enjoy the open floor plan that includes 2 bedrooms, 2 bathrooms, a den, and a 2 car garage. When you step into the front door, the foyer opens out into the main living space that boasts a decorative tray ceiling. A den sits right off the entry way for a home office or study. The fully updated kitchen with white cabinets and quartz countertops overlooks your great room which has plenty of room for relaxing. The primary bedroom is located toward the rear of the home with an ensuite bathroom, double vanity, large tiled shower with glass doors and walk-in closet. Toward the front of the home you have your secondary bedroom, bathroom and laundry room. Enjoy Florida living on your large screened in lanai that was recently tiled. This home has been meticulously maintained and every attention to detail was taken in the design of this home. There are so many upgrades including a epoxyed garage floor, plantation shutters throughout, power operated garage door shade, new glass shower doors in both bathrooms, and lanai shade. Relax by the community pool with the benefit of no CDD fees and low HOA fees! Make your appointment today to enjoy maintence free living in this wonderful home and community located near plenty of shopping, golf courses, major interchanges, and of course near some of Florida's best beaches!
Listing courtesy of PARRISH REALTY OF FLORIDA.
MLS # A4672723.
32 photos
Courtesy of OFFERPAD BROKERAGE FL, LLC
 41 photos
Courtesy of BERKSHIRE HATHAWAY HOMESERVICE
 57 photos
Courtesy of COLDWELL BANKER REALTY
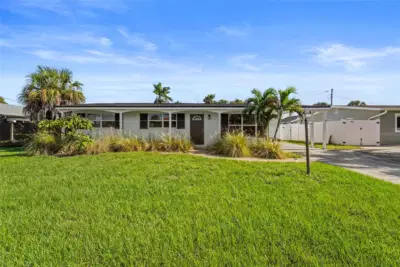 32 photos
Courtesy of SARABAY REAL ESTATE INC
Listing information is provided by Participants of the Stellar MLS. IDX information is provided exclusively for personal, non-commercial use, and may not be used for any purpose other than to identify prospective properties consumers may be interested in purchasing. Information is deemed reliable but not guaranteed. Properties displayed may be listed or sold by various participants in the MLS Copyright 2026, Stellar MLS. Last updated: 2026-11-04 2:45 PM EST.