
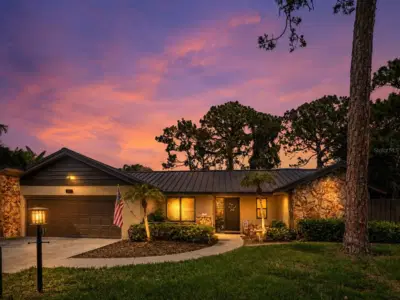
 40 photos
$715,000
3 bd 2.5 ba 2,349 sqft
3911 Country View Cir
Sarasota, FL 34233 · Country Place
 Courtesy of ORCHARD BROKERAGE, LLC
$715,000
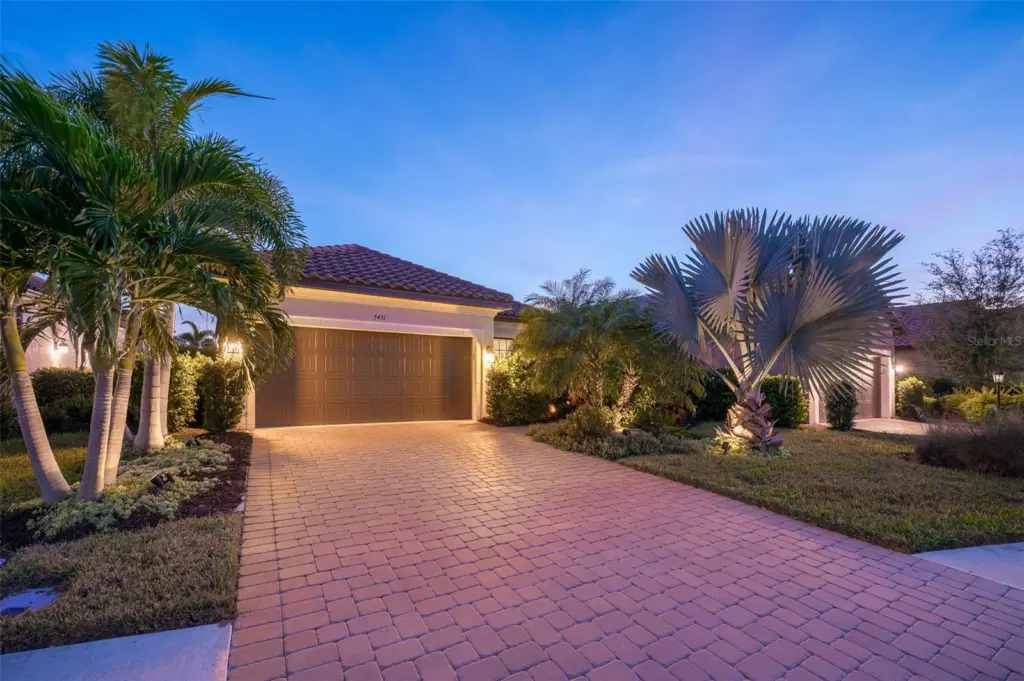 1 / 60
Under contract-accepting backup offers. Experience waterfront living at its finest in this pristine Arezzo floor plan featuring 3 bedrooms, 2 baths, and a versatile den, all enhanced by an extended lanai showcasing breathtaking, unobstructed water views from a premium southern-exposure lot. Nestled within the gated Esplanade on Palmer Ranch community, this meticulously maintained home offers an efficient open floor plan with modern kitchen appointments including white maple cabinets, quartz countertops, and gas cooking, while solar panels with battery storage keep electric bills averaging just $35 monthly. The property features extensive custom landscaping, remote-controlled hurricane screens, whole house water filtration, and numerous premium upgrades throughout. Beyond the home itself, residents enjoy an exceptional resort-style lifestyle with state-of-the-art fitness center, wellness services, resort-style pool and spa, pickleball, tennis, bocce courts, dog parks, walking paths with private Legacy Bike Trail access, and the exclusive Bahama Bar offering restaurant and full-service bar—all within a vibrant community offering a full calendar of activities and social opportunities. This is more than a home—it's your gateway to the waterfront lifestyle you've been dreaming of. Remote Controlled Hurricane screens/ shutters, Solar power system with battery storage.
Listing courtesy of MICHAEL SAUNDERS & COMPANY.
MLS # A4672385.
40 photos
Courtesy of ORCHARD BROKERAGE, LLC
 New 47 photos
Courtesy of ADAMS HOMES REALTY,INC.
 46 photos
Courtesy of OHL LLC
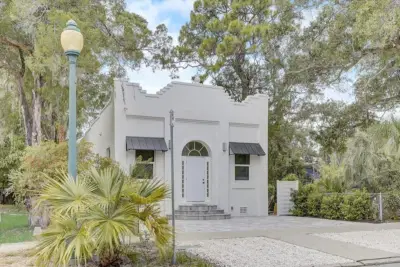 42 photos
Courtesy of MILLENNIA REALTY
Listing information is provided by Participants of the Stellar MLS. IDX information is provided exclusively for personal, non-commercial use, and may not be used for any purpose other than to identify prospective properties consumers may be interested in purchasing. Information is deemed reliable but not guaranteed. Properties displayed may be listed or sold by various participants in the MLS Copyright 2026, Stellar MLS. Last updated: 2026-11-04 7:14 PM EST.