
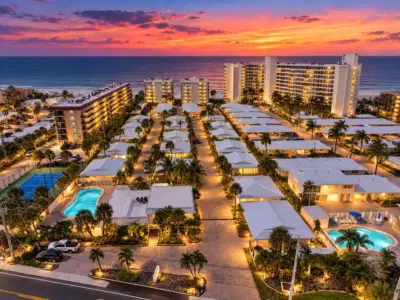
 40 photos
$995,000
2 bd 2 ba 1,232 sqft
6308 Midnight Pass Rd #6
Sarasota, FL 34242 · Crescent Arms
 Courtesy of KELLER WILLIAMS ON THE WATER S
$995,000
 1 / 17
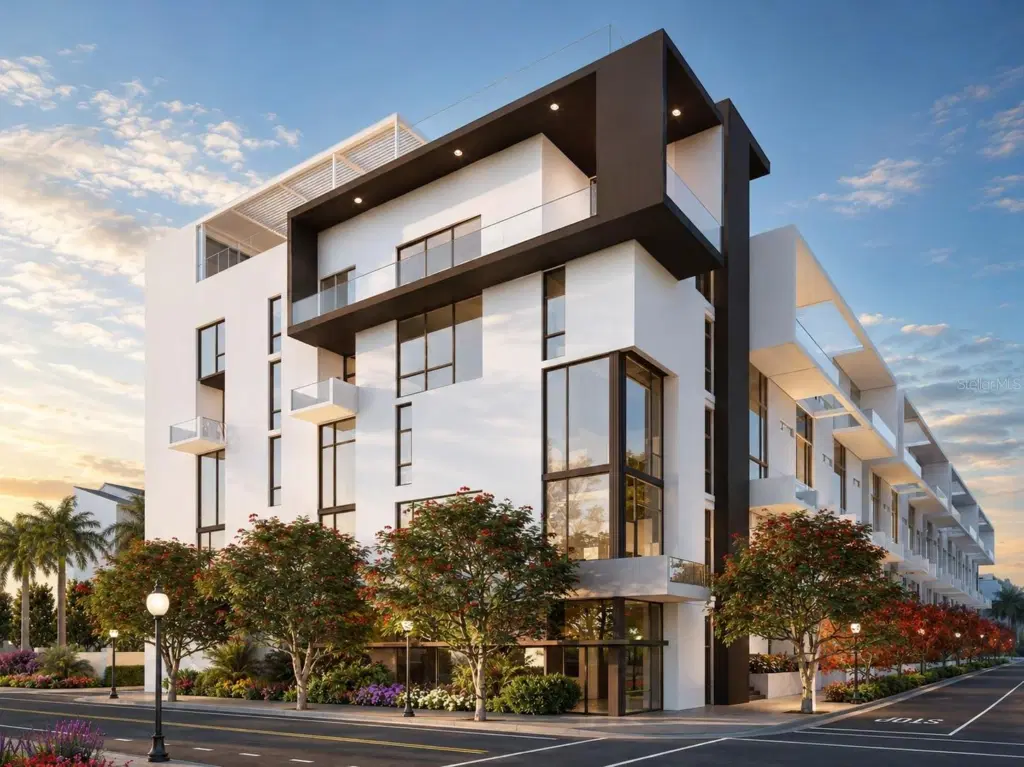
Under Construction. The Garden Terrace Collection at The Gallery Sarasota offers a rare opportunity for new-construction two-bedroom living with architectural volume, natural light, private outdoor space, and exceptional downtown value. Designed for buyers seeking a residence that feels elevated, spacious, and connected to the outdoors, these homes range from approximately 1,200 to 1,300 total square feet.
A private garden terrace extends the living and dining areas, creating a natural connection between indoor comfort and open-air living. Select residences also include an additional covered terrace, offering shade from the summer sun and shelter from the elements for year-round outdoor enjoyment. Inside, soaring 13'8" ceilings and full-height windows bring impressive scale and light, while a spacious private elevator entry enhances the sense of arrival.
Refined Italian finishes, a contemporary kitchen island, and a well-appointed primary suite with built-in designer cabinetry add to the residence’s polished, modern feel. The result is a bright, expansive, and thoughtfully designed home that offers the ease of new construction with the privacy and livability of a boutique downtown address.
The Gallery Sarasota is an iconic 6-level, 60-residence boutique mid-rise located above the floodplain in a highly walkable downtown setting near the bay, Whole Foods, Main Street, The Bay Park, and the Rosemary District. Residents enjoy direct-to-outdoors entries, impeccably crafted Italian finishes, deeded private garage parking and storage, a rooftop terrace pool and social lounge with bay views, and a two-room fitness center with yoga studio.
Schedule a private hardhat tour to experience the architecture, amenities, and downtown lifestyle of The Gallery Sarasota firsthand.
Listing courtesy of COLDWELL BANKER REALTY.
MLS # A4656537.
40 photos
Courtesy of KELLER WILLIAMS ON THE WATER S
 39 photos
Courtesy of COLDWELL BANKER REALTY
 100 photos
Courtesy of MICHAEL SAUNDERS & COMPANY
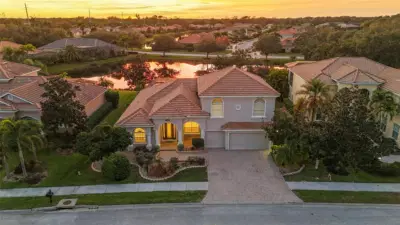 69 photos
Courtesy of EXP REALTY LLC
Listing information is provided by Participants of the Stellar MLS. IDX information is provided exclusively for personal, non-commercial use, and may not be used for any purpose other than to identify prospective properties consumers may be interested in purchasing. Information is deemed reliable but not guaranteed. Properties displayed may be listed or sold by various participants in the MLS Copyright 2026, Stellar MLS. Last updated: 2026-11-04 1:45 PM EST.