
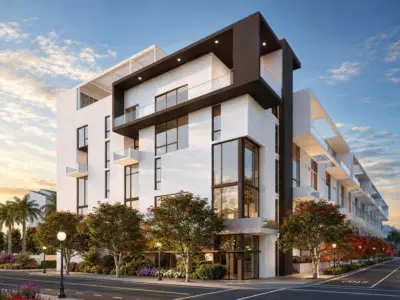
 17 photos
$995,000
2 bd 2 ba 1,182 sqft
1305 4th St #301g
Sarasota, FL 34236 · The Gallery Sarasota
 Courtesy of COLDWELL BANKER REALTY
$995,000
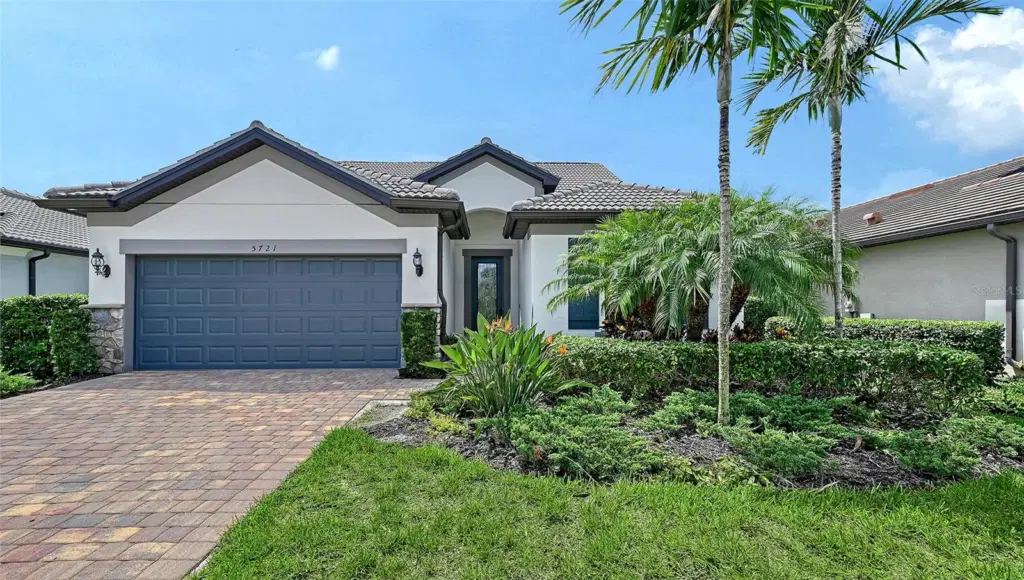 1 / 60
Virtually Staged. Nestled in one of Palmer Ranch's finest gated communities. This Pulte innovative Summerwood floorplan has high ceilings and 8 foot doors. 4 bedrooms, 3 Baths. Spacious great room. Separate den/office. A wonderful chefs kitchen with 5 burner gas top range and stainless range hood. White solid wood cabinets are accented by quartz counters, stainless appliances, and pendant lighting. Large primary suite downstairs, with soaking tub, double sinks with quartz counters, white cabinets, walk in shower and large walk in closet. Two additional bedrooms and full bath. The large laundry room has extra storage under staircase. Upstairs you will find the huge loft and 4th bedroom, and full bath. Perfect for media room, playroom or exercise room. Step outside to a private setting overlooking sparkling heated, salt water pool. A great area to enjoy friends and family gatherings while preparing your favorite meals with your built in outdoor kitchen. Hammock Preserve is a gated maintenance free community. Amenities include: tennis, pickle ball, bocce ball, tropical community pool, tiki bar, fitness center, club house, dog park. This is a prime location minutes to the Legacy Trail, Costco, New Mall, Trader Joes, Whole Foods, fine dining, and World class beaches.
Listing courtesy of MICHAEL SAUNDERS & COMPANY.
MLS # A4702531.
17 photos
Courtesy of COLDWELL BANKER REALTY
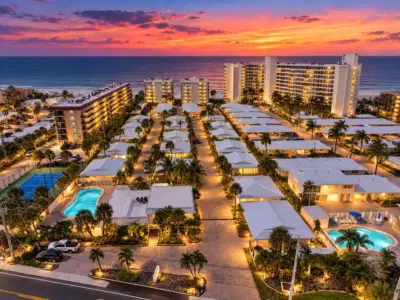 40 photos
Courtesy of KELLER WILLIAMS ON THE WATER S
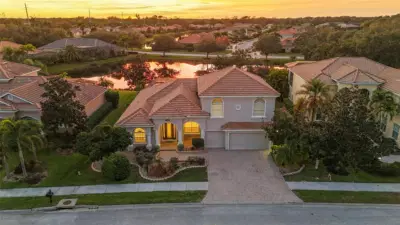 69 photos
Courtesy of EXP REALTY LLC
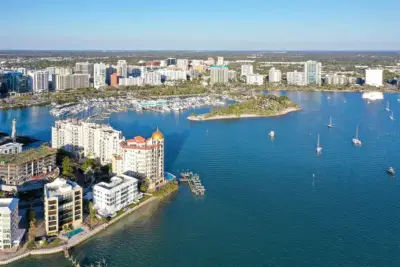 39 photos
Courtesy of COLDWELL BANKER REALTY
Listing information is provided by Participants of the Stellar MLS. IDX information is provided exclusively for personal, non-commercial use, and may not be used for any purpose other than to identify prospective properties consumers may be interested in purchasing. Information is deemed reliable but not guaranteed. Properties displayed may be listed or sold by various participants in the MLS Copyright 2026, Stellar MLS. Last updated: 2026-11-04 4:00 PM EST.