
5 Sarasota Homes with the Most Modern Finishes Under $1 Million
Sarasota has plenty of homes for sale under $1 million, but “updated” in a listing can mean anything from fresh paint to a down-to-the-studs renovation. To find the homes with the most modern finishes, we started with every single-family home for sale in the City of Sarasota priced between $500,000 and $1 million, narrowed the list to the most promising listings, and compared their photos side by side.
What counts as “modern finishes”
We ranked homes only on what you can see in the photos:
- Flat-panel or crisp shaker cabinetry, often in two tones
- Quartz or stone-look counters, frequently with waterfall edges
- Large-format tile, frameless glass showers and floating vanities
- Wide-plank wood or wood-look floors
- Statement lighting and matte black or brushed-gold fixtures
Size, lot, view and price per square foot weren’t part of the ranking. These are simply the homes whose kitchens, baths and living spaces look the most current right now.
Picks last updated November 6, 2026. Homes that go under contract are replaced automatically.
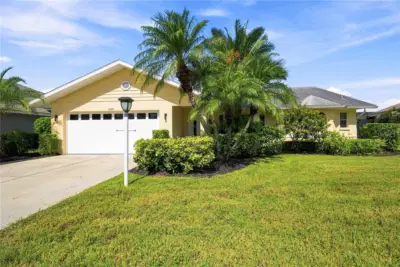
1. 5833 Carriage Dr — $589,000
 36 photos
 Courtesy of BROKER & BAKER INTERNATIONAL REALTY
The kitchen pairs slab-front black lower cabinets and a full-height black panel wall with white uppers, a waterfall-edge island and a patterned backsplash. The primary bath is the standout: floor-to-ceiling marble-look porcelain, a floating vanity, a lighted mirror, a frameless glass shower with a linear drain, and a freestanding tub framed by a wood-look accent panel. Light wood-look floors run through the living areas.
- Two-tone flat-panel kitchen cabinetry in black and white
- Waterfall-edge island with a marble-look top
- Floor-to-ceiling marble-look tile in the primary bath
- Floating vanity, lighted mirror and frameless glass shower
- Freestanding tub against a wood-look accent panel
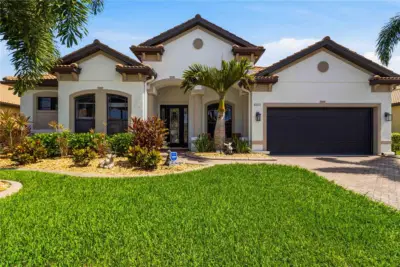
2. 8051 36th Street Cir E — $839,999
 72 photos
Courtesy of KELLER WILLIAMS ON THE WATER S
Black accent walls, fluted paneling and a linear fireplace set in a floor-to-ceiling marble-look surround give the living room a gallery feel. A dry bar near the entry has dark cabinetry, glass shelving and brass details. The primary bath combines a walnut-tone floating vanity, black fixtures, marble-look walls and a black-and-white geometric floor. Light wide-plank floors and sculptural pendants run throughout.
- Linear fireplace in a full-height marble-look surround
- Fluted wall paneling and black accent walls
- Dry bar with dark cabinetry, glass shelving and brass details
- Walnut-tone floating vanity and geometric floor tile in the primary bath
- Light wide-plank floors and sculptural pendants
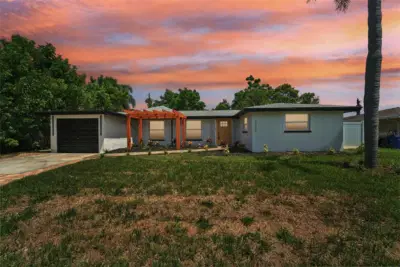
3. 2409 Tulip St — $749,900
 New 58 photos
Courtesy of WEICHERT REALTORS EXCLUSIVE PROPERTIES
An open plan centers on a large white kitchen: shaker cabinets with brushed-gold hardware, a professional-style range with double ovens, a farmhouse sink, white stone-look counters and gold globe pendants. Light oak-tone wide-plank floors and recessed lighting continue through the living and dining areas, with French doors opening to the patio.
- White shaker cabinetry with brushed-gold hardware
- Professional-style range with double ovens
- Farmhouse sink and white stone-look counters
- Gold globe pendants and recessed lighting
- Light oak-tone wide-plank floors throughout
4. 8294 Grande Shores Dr — $999,900
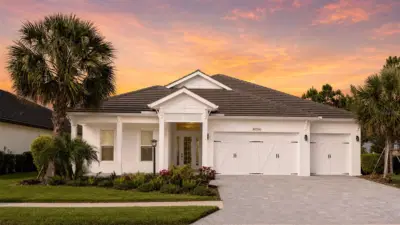 60 photos
Courtesy of COLDWELL BANKER REALTY
Glossy large-format porcelain floors and LED-lit tray ceilings set a sleek tone, with a black glass media wall anchoring the living room. The kitchen centers on a waterfall island with bold blue-gray veining, paired with dark wood cabinetry, a stainless chimney hood and a matching stone-look backsplash. Sputnik-style light fixtures and a frameless glass shower in the primary bath continue the look.
- Glossy large-format porcelain floors
- LED-lit tray ceilings
- Black glass media wall in the living room
- Waterfall island with bold blue-gray veining
- Frameless glass shower in the primary bath
5. 4074 Redbird Cir — $749,000
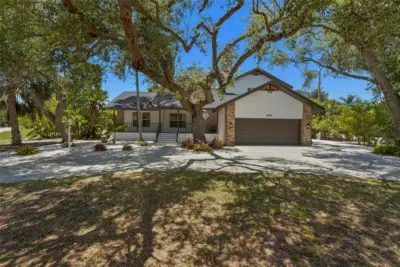 80 photos
Courtesy of KW COASTAL LIVING III
A curved navy island with a white top and brass faucet anchors the kitchen, which pairs white cabinetry and gold pulls with a stainless chimney hood. Navy wainscoting wraps the dining nook, and a painted brick fireplace adds texture in the living area. The bath has a walk-in shower with wood-look tile, brushed-gold fixtures and a pebble floor. Light wide-plank floors run throughout.
- Curved navy island with a white top and brass faucet
- White cabinetry with gold pulls and a stainless chimney hood
- Navy wainscoting in the dining nook
- Wood-look tile shower with brushed-gold fixtures
- Light wide-plank floors throughout
Descriptions are based on the listing photos and were drafted with AI assistance. Confirm features, views and details with the listing brokerage.
Listing information is provided by Participants of the Stellar MLS. IDX information is provided exclusively for personal, non-commercial use, and may not be used for any purpose other than to identify prospective properties consumers may be interested in purchasing. Information is deemed reliable but not guaranteed. Properties displayed may be listed or sold by various participants in the MLS Copyright 2026, Stellar MLS. Last updated: 2026-11-07 10:59 AM EST.
Thinking about one of these homes?
Photos only tell part of the story. If one of these homes catches your eye, we can set up a showing, pull recent sales in the neighborhood and help you compare it with similar homes on the market. We refresh this list regularly, and homes that go under contract are replaced automatically, so check back for new additions.