
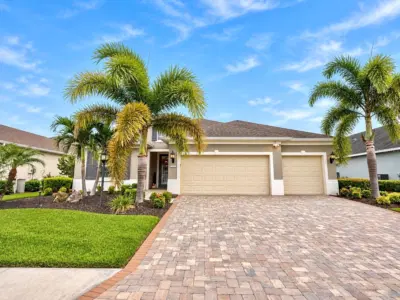
 New 6 photos
$725,000
4 bd 3.5 ba 2,900 sqft
16932 Rosedown Gln
Parrish, FL 34219 · Rivers Reach Ph I-b & I-c
 Courtesy of BETTER HOMES AND GARDENS REAL ESTATE ATCHLEY PROPE
$727,959

Showing 0 of 29 photos. The rest are loading and will appear shortly.
Under Construction. What's Special: 1st Floor Primary Bedroom | No Rear Neighbors | Covered Extended Lanai. New Construction - December Completion! Welcome to the Sand Key at 14214 Sawmill Street in Firethorn! This spacious two-story home is designed for both everyday living and entertaining. A welcoming covered front porch leads to a foyer with views of the dining area, private study, and staircase. At the heart of the home, the gourmet kitchen overlooks the great room, creating an open and inviting layout. A pocket sliding glass door fills the space with natural light and opens to the covered lanai for seamless indoor-outdoor living. The private primary suite is conveniently located on the first floor and features a spa inspired bathroom with dual sinks, a walk-in shower, and a large walk-in closet. Upstairs, four secondary bedrooms surround a spacious game room. Firethorn in Parrish offers a peaceful setting with easy access to Sarasota, Tampa Bay, Siesta Key, and St. Petersburg. At The Hideaway, enjoy a resort-style pool, fitness center, sports courts, nature play space, and pet parks. Nearby shopping, dining, entertainment, and job opportunities in Bradenton and Lakewood Ranch make life both convenient and relaxing. Additional Highlights Include: tray ceiling with crown molding package, shower in bathroom 2, pocket sliding door in the great room and primary bedroom, and door from primary closet to laundry room. Photos are for representative purposes only. MLS#TB8568053
Listing courtesy of TAYLOR MORRISON REALTY OF FL.
MLS # TB8568053.
New 6 photos
Courtesy of BETTER HOMES AND GARDENS REAL ESTATE ATCHLEY PROPE
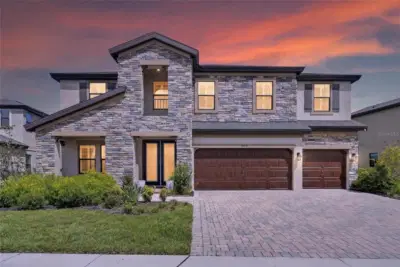 76 photos
Courtesy of ELEVATED REALTY
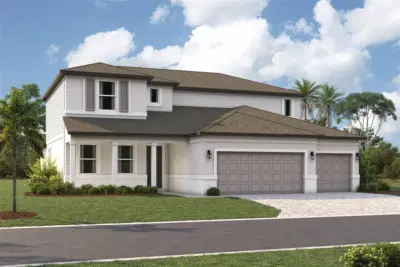 Courtesy of FLORIWEST REALTY GROUP, LLC
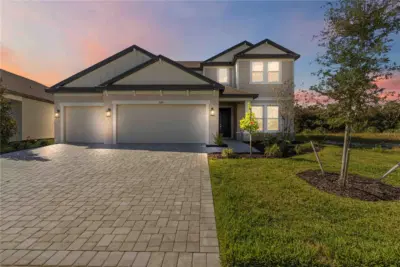 62 photos
Courtesy of INNOVATE REAL ESTATE
Listing information is provided by Participants of the Stellar MLS. IDX information is provided exclusively for personal, non-commercial use, and may not be used for any purpose other than to identify prospective properties consumers may be interested in purchasing. Information is deemed reliable but not guaranteed. Properties displayed may be listed or sold by various participants in the MLS Copyright 2026, Stellar MLS. Last updated: 2026-11-16 7:14 PM EST.