
 92 photos
$4,380,000
2 bd 3 ba 3,352 sqft
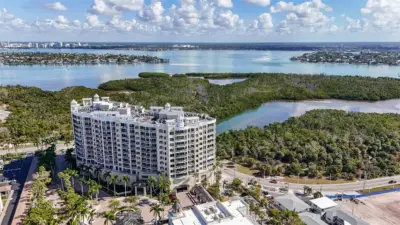
1300 Benjamin Franklin Dr #809
Sarasota, FL 34236 · The Beach Residences
 Courtesy of COLDWELL BANKER REALTY
$4,399,000
 1 / 9
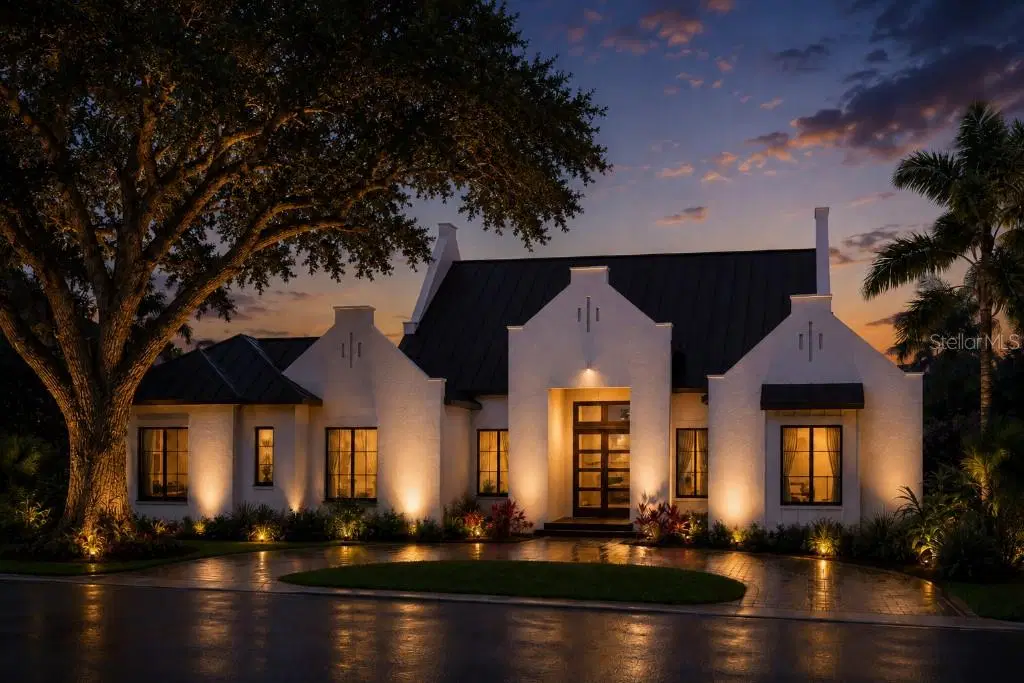
Pre-Construction. To be built. Introducing an exceptional new custom residence that redefines contemporary luxury in Sarasota's coveted West of Trail neighborhood. Thoughtfully conceived for today's discerning buyer, this architectural masterpiece blends elegant design with effortless indoor-outdoor living, creating a private retreat just moments from Siesta Key and Downtown Sarasota. Designed with elegance and versatility in mind, the home features four luxurious bedroom suites, a study and five impeccably appointed baths, including two primary suites—an increasingly sought-after feature ideal for multigenerational living, extended family, or long-term guests. Adding to its uniqueness is a private poolside casita, complete with its own en-suite bath, offering a true guest retreat with direct access to the resort-style outdoor living spaces. Whether used for visiting family, a live-in caregiver, a private office, or wellness studio, the casita provides exceptional flexibility rarely found in luxury new construction. At the heart of the residence, the dramatic great room flows seamlessly into a designer kitchen showcasing premium appliances, custom cabinetry, an oversized waterfall island, and elegant entertaining spaces framed by walls of glass overlooking the outdoor oasis. The principal owner's suite is a sanctuary of comfort featuring a spa-inspired bath, generous walk-in wardrobes, and direct access to the pool terrace. Every finish throughout the home has been selected with uncompromising attention to detail, including wide-plank flooring, designer lighting, impact-rated glass, smart-home integration, and custom millwork. Outdoor living is elevated with a spectacular resort-inspired pool and spa, expansive covered lanai, summer kitchen, and beautifully landscaped grounds situated on a 15,000+ square-foot corner homesite. Every space has been designed to embrace Sarasota's year-round indoor-outdoor lifestyle. Located in the desirable Red Rock Terrace neighborhood, this exceptional residence offers convenient access to Siesta Key Beach, Southside Village, Downtown Sarasota, premier dining, private clubs, marinas, and the area's renowned arts and cultural attractions. Offered as a rare pre-construction opportunity, buyers may have the ability to personalize select finishes during construction. A residence of this caliber—featuring dual primary suites and a private poolside casita—is a rare offering in one of Sarasota's most desirable locations. Renderings are artist's conceptual representations provided for illustrative and marketing purposes only and are not intended to represent the completed residence with absolute accuracy. Final construction may vary from the renderings, including but not limited to architectural details, dimensions, materials, finishes, colors, landscaping, vegetation, pool and spa features, outdoor living areas, furnishings, lighting and surrounding properties. Furnishings and decorative items shown are for visualization purposes and may not be included in the sale. Buyers should rely on the applicable construction plans, specifications, contracts and other governing documents to determine the actual design, features and improvements included with the property.
Listing courtesy of FLAT FEE MLS REALTY.
MLS # TB8563991.
92 photos
Courtesy of COLDWELL BANKER REALTY
 45 photos
Courtesy of COLDWELL BANKER REALTY
 30 photos
Courtesy of GRECO REAL ESTATE
 51 photos
Courtesy of MICHAEL SAUNDERS & COMPANY
Listing information is provided by Participants of the Stellar MLS. IDX information is provided exclusively for personal, non-commercial use, and may not be used for any purpose other than to identify prospective properties consumers may be interested in purchasing. Information is deemed reliable but not guaranteed. Properties displayed may be listed or sold by various participants in the MLS Copyright 2026, Stellar MLS. Last updated: 2026-11-04 2:45 PM EST.