
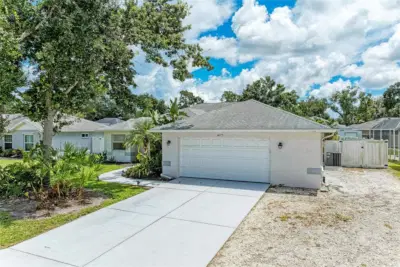
 51 photos
$485,000
3 bd 2 ba 1,813 sqft
4173 Parry Dr
Sarasota, FL 34241 · Lake Sarasota
 Courtesy of EXP REALTY LLC
$484,900
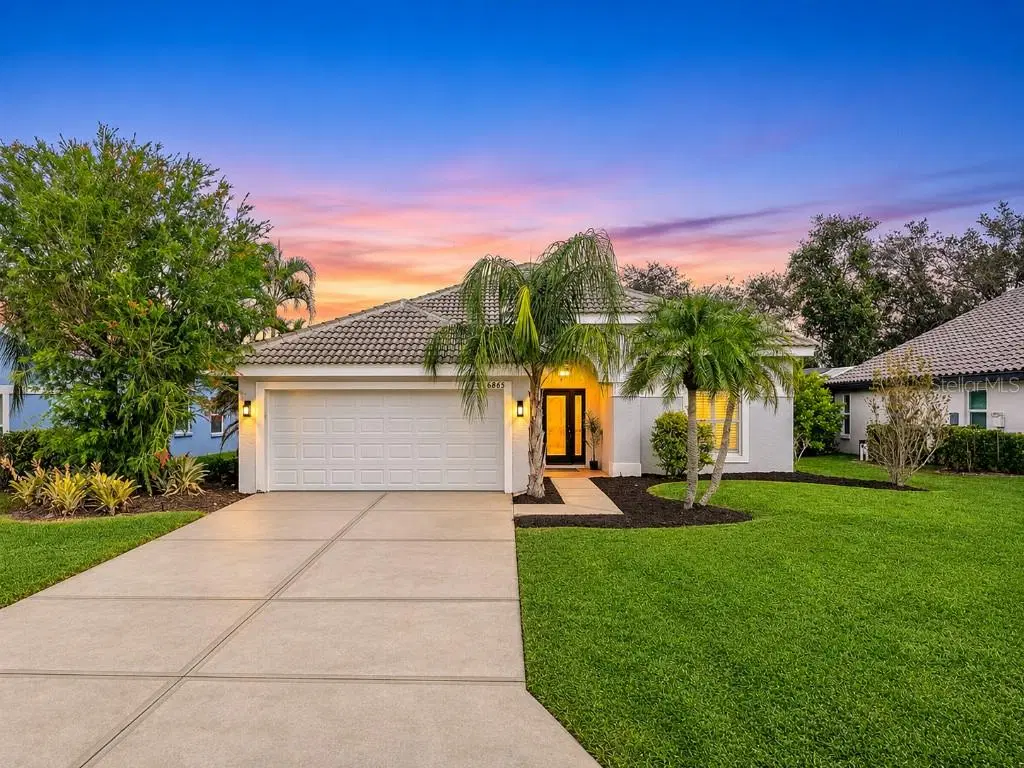 1 / 39
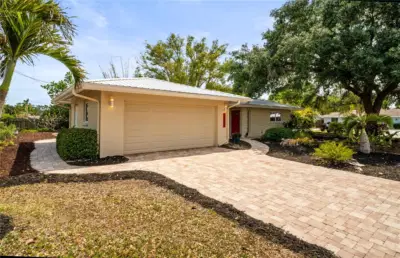
BEAUTIFULLY UPDATED HOME IN DESIRABLE MOTE RANCH – SARASOTA!
Move right into this beautifully refreshed 3-bedroom, 2-bath home featuring modern finishes, a bright open layout and an incredible location! The stunning renovated kitchen showcases crisp cabinetry, gorgeous quartz countertops with a matching full-height quartz backsplash, and new stainless steel appliances. Beautiful light-toned flooring and fresh finishes create a bright, coastal feel throughout. The spacious primary suite features an impressive walk-in shower with DUAL shower heads!
Enjoy peace of mind with a NEW 2026 A/C, NEW 2026 WATER HEATER, NEW 2026 APPLIANCES and a TILE ROOF INSTALLED IN 2022!
Some photos are virtually staged.
Located in the desirable Mote Ranch community, residents enjoy a community pool, recreation center, playground and access to the Braden River for kayaking, canoeing and fishing.
Love the location! Just minutes from University Town Center (UTC) shopping, restaurants and entertainment, with easy access to I-75, Sarasota-Bradenton International Airport, Lakewood Ranch, downtown Sarasota and the beautiful Gulf Coast beaches.
Stylish, updated and ideally located – come experience the best of the Sarasota lifestyle!
Listing courtesy of FLAT FEE MLS REALTY.
MLS # TB8563608.
51 photos
Courtesy of EXP REALTY LLC
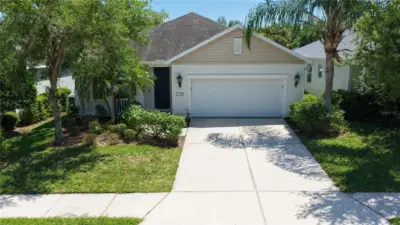 44 photos
Courtesy of KONA REALTY
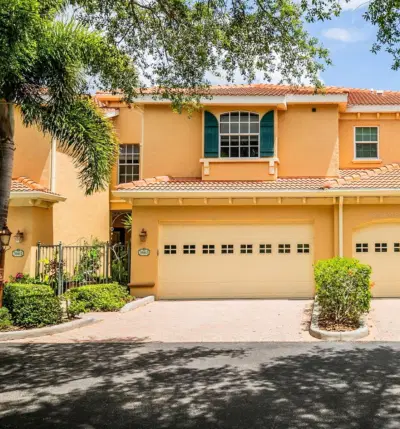 52 photos
Courtesy of PREFERRED SHORE LLC
 25 photos
Courtesy of KELLER WILLIAMS ON THE WATER
Listing information is provided by Participants of the Stellar MLS. IDX information is provided exclusively for personal, non-commercial use, and may not be used for any purpose other than to identify prospective properties consumers may be interested in purchasing. Information is deemed reliable but not guaranteed. Properties displayed may be listed or sold by various participants in the MLS Copyright 2026, Stellar MLS. Last updated: 2026-11-04 4:15 PM EST.