
 30 photos
$3,200/mo
2 bd 2 ba 1,569 sqft
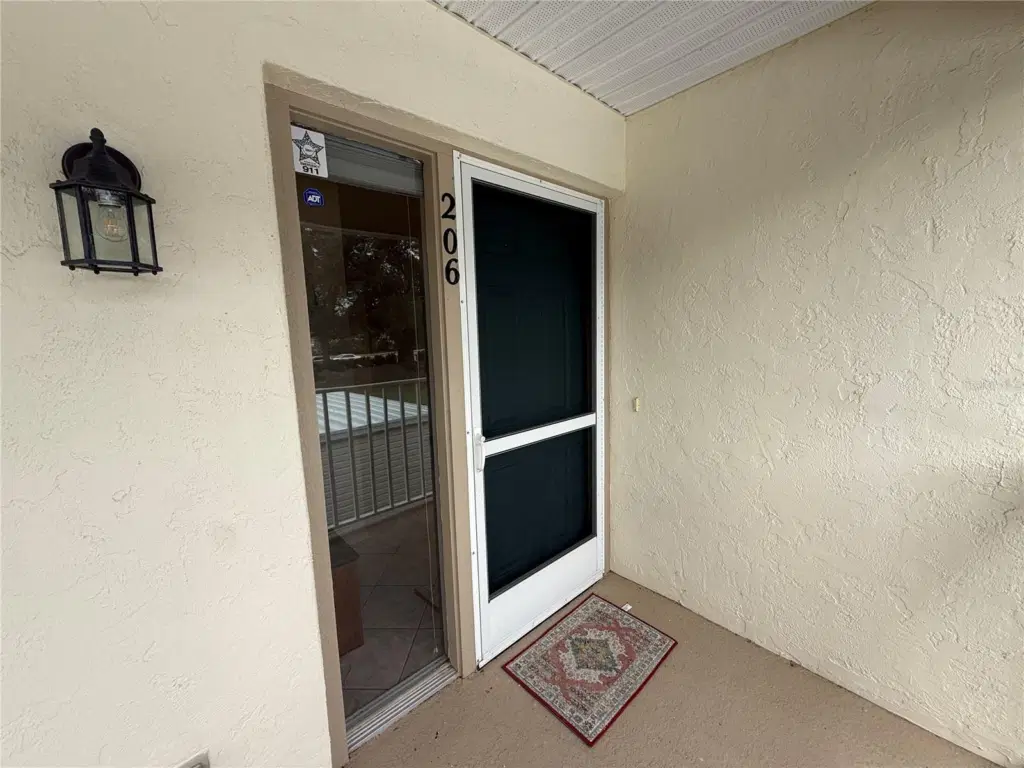
12390 Wellen Golf St #201
Venice, FL 34293
 Courtesy of BERKSHIRE HATHAWAY HOMESERVICE
$3,150/mo
 1 / 32
Welcome home to this bright, beautifully updated 2-bedroom, 2-bathroom second-floor end unit with a versatile den/office, located in one of Venice’s most desirable communities. Offering an expansive open floor plan highlighted by soaring vaulted ceilings, large bay windows, and abundant natural light, this home provides a serene sanctuary. Step out onto your private, screened-in lanai to enjoy peaceful, unobstructed views of the lush Florida preserve and tranquil waters—the perfect spot to watch stunning sunsets and local wildlife. The interior comes fully furnished and move-in ready, featuring modern updates, elegant window treatments, and well-maintained appliances. The spacious master suite includes private lanai access, a walk-in closet, and an en-suite bath with dual sinks and a walk-in shower. A dedicated den/office provides ideal space for working from home, a hobby room, or a quiet reading nook. The highly sought-after neighborhood is known for its friendly, vibrant atmosphere and active lifestyle. Residents enjoy fantastic resort-style amenities, including three sparkling community pools, a clubhouse with a recreation center, tennis courts, pickleball, shuffleboard, and bocce ball. Conveniently situated just minutes from local shopping, dining, historic downtown Venice, and the gorgeous Gulf Coast beaches, with easy access to I-75. Don't miss out on this turnkey slice of Florida paradise!
Listing courtesy of CHARLES RUTENBERG REALTY INC.
MLS # TB8562917.
30 photos
Courtesy of BERKSHIRE HATHAWAY HOMESERVICE
 27 photos
Courtesy of COLDWELL BANKER REALTY
 41 photos
Courtesy of REALTY BY DALE THOMAS
 35 photos
Courtesy of FLORIDA HOMES OF YOUR DREAMS
Listing information is provided by Participants of the Stellar MLS. IDX information is provided exclusively for personal, non-commercial use, and may not be used for any purpose other than to identify prospective properties consumers may be interested in purchasing. Information is deemed reliable but not guaranteed. Properties displayed may be listed or sold by various participants in the MLS Copyright 2026, Stellar MLS. Last updated: 2026-11-04 3:45 PM EST.