
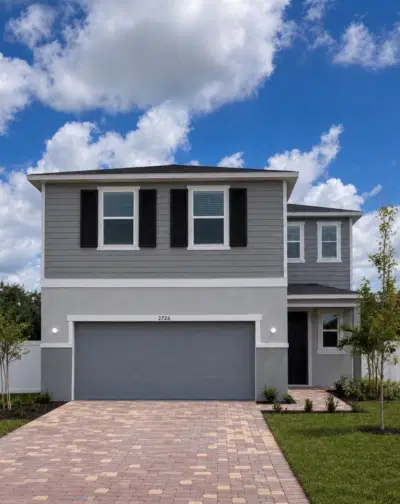
 18 photos
$2,700/mo
3 bd 2.5 ba 1,908 sqft
2726 89th Street Cir E
Palmetto, FL 34221 · Heron Bay
 Courtesy of EXP REALTY LLC
$2,700/mo
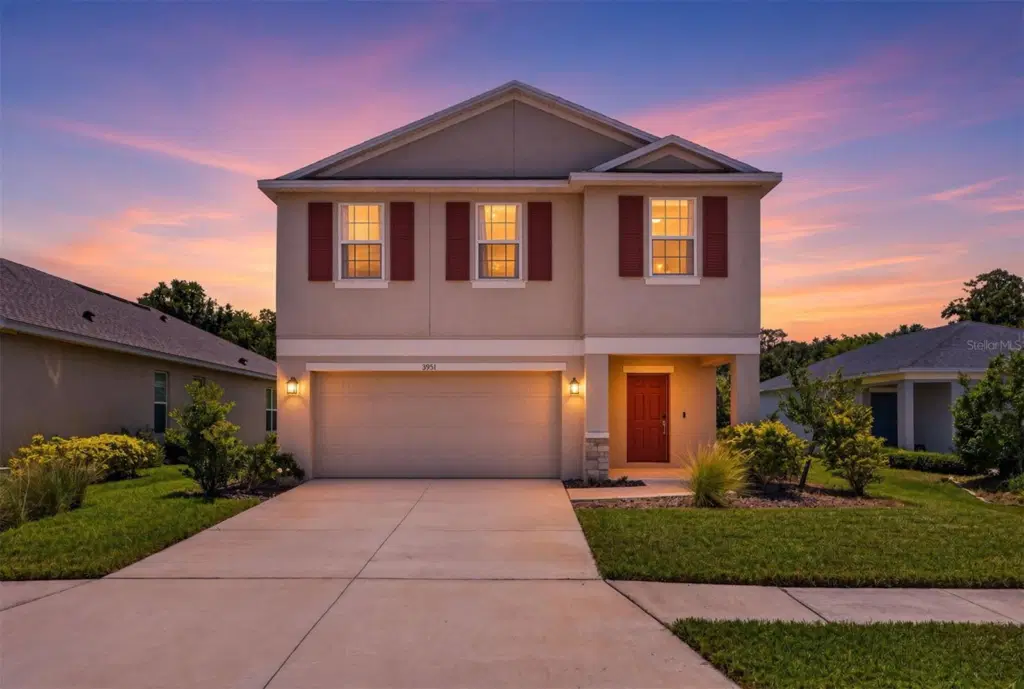 1 / 35
12 month lease now available in the highly desirable Artisan Lakes - the kind of community people move to and never want to leave. Pets are welcome with a pet deposit! Built in 2020, this 4-bedroom, 2.5-bathroom Elm floor plan offers over 2,300 square feet of thoughtfully designed living space. Downstairs offers a nice open floor plan where the kitchen/living/dining flow seamlessly together. The living room features a beautiful custom accent wall and upgraded window casings. The kitchen has ample cabinetry, a separate pantry and storage closet. There is also a powder bathroom on the main floor. Upstairs, you'll find a versatile loft that can serve as a playroom, home office, or second living space, along with all four bedrooms and a conveniently located laundry room. The primary suite offers dual vanities, a walk-in shower, and a spacious walk-in closet. What truly sets this home apart, however, is the lot. Tucked away on a premium homesite with peaceful conservation views and no rear neighbors, you'll enjoy a level of privacy that's hard to find. The covered lanai is the perfect place to start your morning with a cup of coffee or unwind at the end of the day. Artisan Lakes residents enjoy access to incredible amenities including a resort-style pool, clubhouse, fitness center, playgrounds, basketball court, soccer field, dog park, and miles of walking trails, all while being conveniently located near I-75 with easy access to St. Pete, Tampa, and Sarasota. The house is great. The lifestyle is even better.
Listing courtesy of COMPASS FLORIDA LLC.
MLS # TB8562545.
18 photos
Courtesy of EXP REALTY LLC
 58 photos
Courtesy of JENNETTE PROPERTIES INC
 20 photos
Courtesy of SERVICE NEAR REALTY
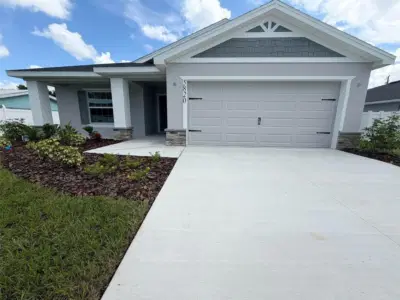 31 photos
Courtesy of DALTON WADE INC
Listing information is provided by Participants of the Stellar MLS. IDX information is provided exclusively for personal, non-commercial use, and may not be used for any purpose other than to identify prospective properties consumers may be interested in purchasing. Information is deemed reliable but not guaranteed. Properties displayed may be listed or sold by various participants in the MLS Copyright 2026, Stellar MLS. Last updated: 2026-11-04 1:00 PM EST.