
 21 photos
$275,000
3 bd 2 ba 1,184 sqft
3097 Parade Ter
North Port, FL 34286 · Port Charlotte Sub 05
 Courtesy of GRANT TEAM REAL ESTATE, LLC
$275,000
 1 / 16
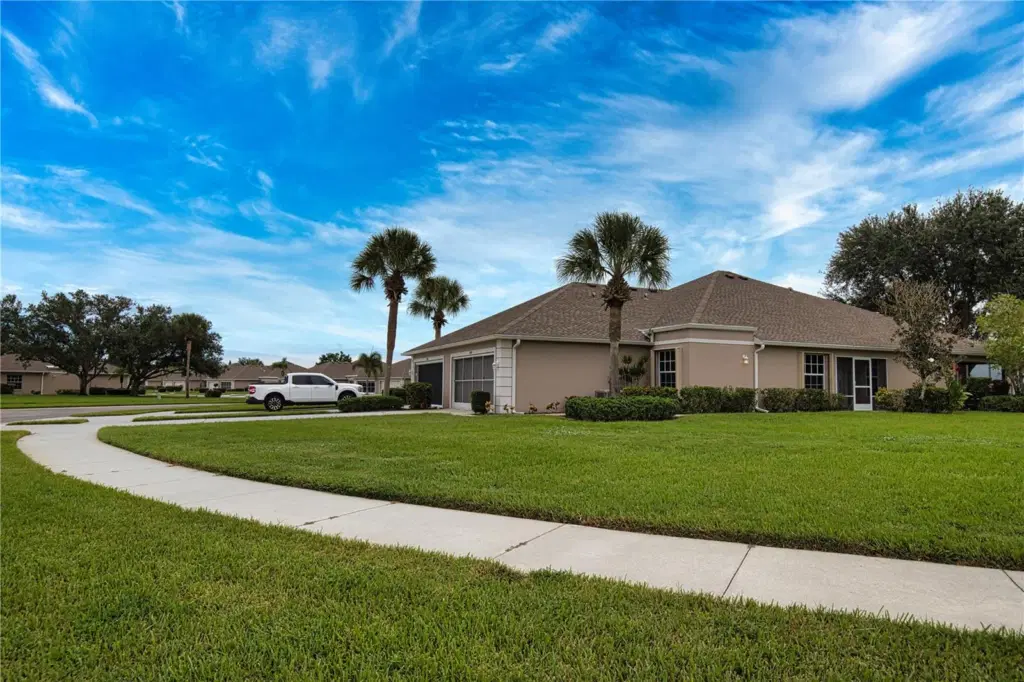
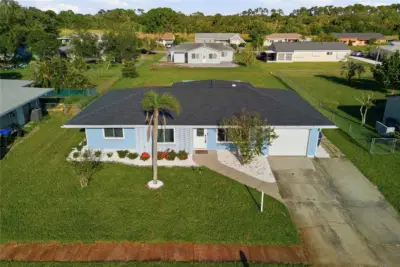
Enjoy easy Florida living in this inviting villa, situated on a desirable, wide, pie-shaped lot spanning nearly a quarter acre in the gated community of Villas of Sabal Trace. The generous lot creates a welcome sense of space, with a serene backyard setting and an extra-long driveway providing additional parking. Directly across the street, the community pool, clubhouse and mailboxes put everyday convenience and recreation close to your doorstep. This 3-bedroom, 2-bath home with an attached two-car garage features real oak hardwood floors and vaulted ceilings for a warm, open feel. The great-room layout connects the living and dining areas with a spacious kitchen offering updated countertops, abundant cabinetry and a breakfast bar. The third bedroom provides flexibility for a home office, hobby room or guest space, while an indoor laundry room adds everyday convenience. Hurricane shutters offer added storm protection. Start your morning on the screened front entry or step onto the extended screened lanai, also accessible from the primary bedroom. With room for outdoor seating and dining, this inviting retreat offers a peaceful place to enjoy morning coffee, entertain friends or simply unwind overlooking the spacious backyard. Villas of Sabal Trace offers a heated community pool, clubhouse and fitness center, with lawn and landscaping maintenance adding to the appeal of a low-maintenance lifestyle. Convenient access to shopping, dining, US-41 and I-75 makes this villa a comfortable home base for year-round living or a seasonal Florida retreat.
Listing courtesy of INVESTCOR REALTY LLC.
MLS # TB8561767.
21 photos
Courtesy of GRANT TEAM REAL ESTATE, LLC
 37 photos
Courtesy of EXP REALTY LLC
 20 photos
Courtesy of LPT REALTY, LLC
 57 photos
Courtesy of COLDWELL BANKER SUNSTAR REALTY
Listing information is provided by Participants of the Stellar MLS. IDX information is provided exclusively for personal, non-commercial use, and may not be used for any purpose other than to identify prospective properties consumers may be interested in purchasing. Information is deemed reliable but not guaranteed. Properties displayed may be listed or sold by various participants in the MLS Copyright 2026, Stellar MLS. Last updated: 2026-11-04 1:00 PM EST.