
1708 TRIANO CIRCLE 1708, VENICE, FL, 34292
1708 TRIANO CIRCLE 1708VENICE, FL 34292
Mortgage Calculator
Monthly Payment (Est.)
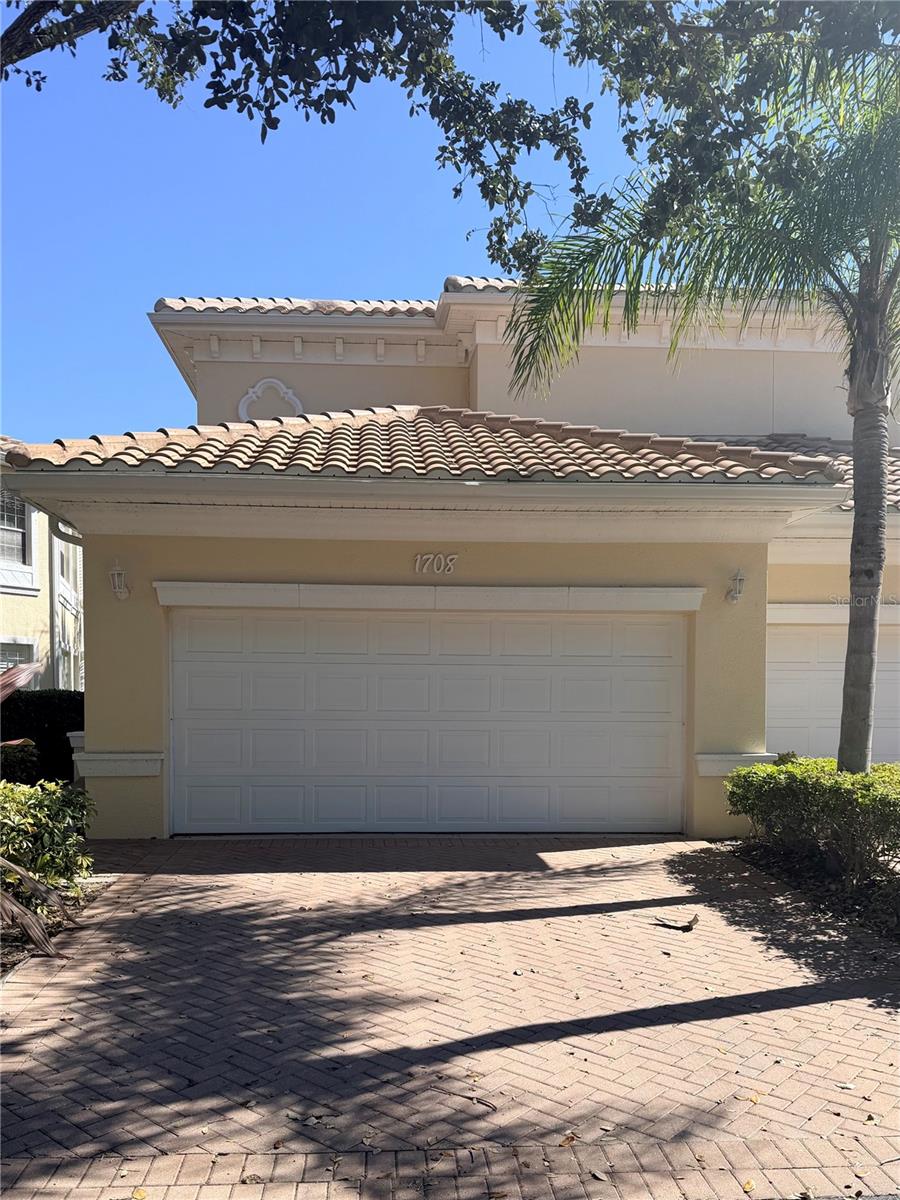
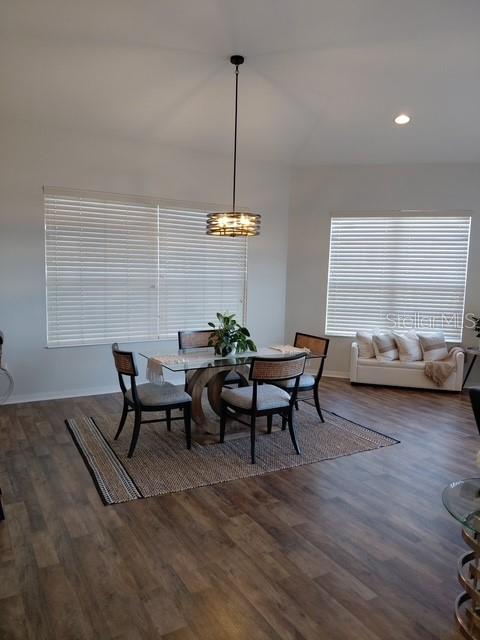
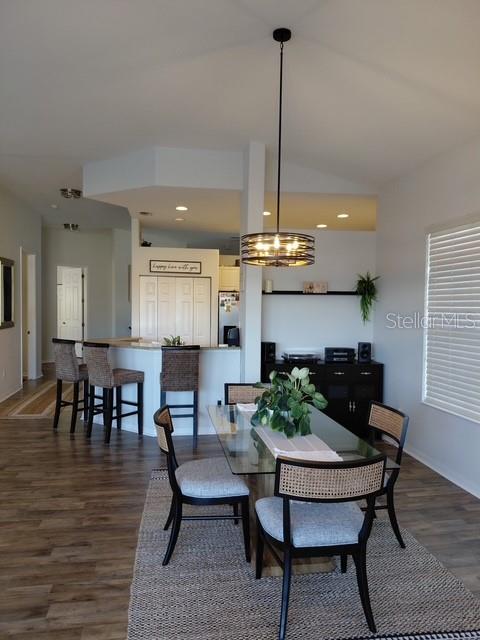
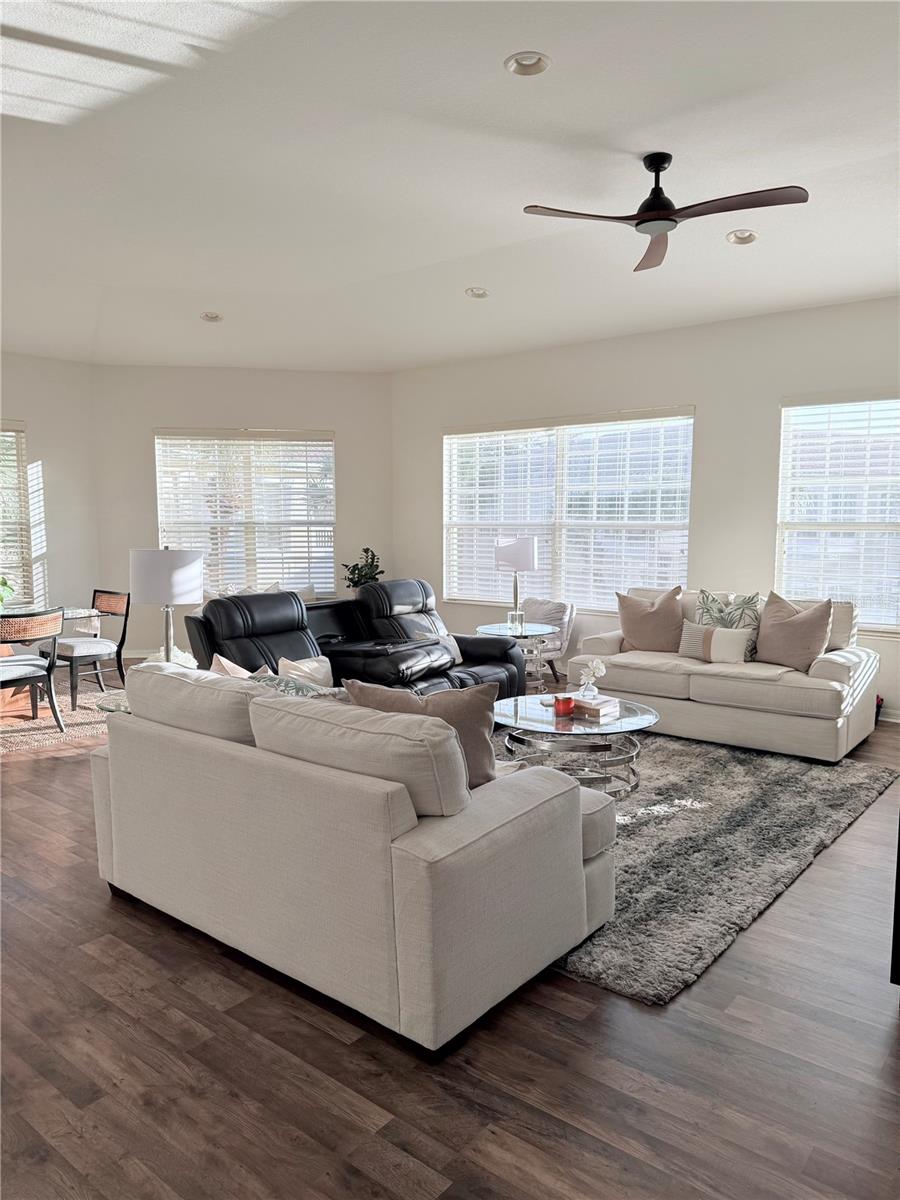
Enter an interest rate to see your estimated monthly payment.This rare opportunity offers a perfect blend of luxury and comfort, featuring an expansive 3-bedroom plus den floor plan that maximizes natural light and living space. Positioned in a prestigious, gated, resort-style community, this end unit provides sweeping views of the pond and pool. Recent modern enhancements elevate the home’s appeal, including fresh laminate flooring, designer paint, updated lighting fixtures, and contemporary ceiling fans. The kitchen is a chef’s delight, outfitted with elegant granite countertops and high-end stainless steel appliances. Retreat to the primary suite, which serves as a peaceful sanctuary featuring decorative tray ceilings and a luxurious, newly renovated stone-floored shower. Additional highlights include soaring volume ceilings, a dedicated laundry room, a spacious 2-car garage, and the lasting value of a brand-new 2025 tile roof. Located just minutes from historic downtown Venice, pristine beaches, and premier dining, this residence is situated in a community offering an expansive clubhouse, fitness center, and scenic nature trails. This bright, airy 3-bedroom plus den, 2-bathroom end unit features a spacious 2-car garage on the ground level with the main living quarters positioned upstairs. The open-concept floor plan is flooded with natural light and showcases gorgeous, unobstructed views of the pond and pool area from both the expansive great room and the private primary suite. The interior feels brand new and pristine, boasting recent upgrades such as fresh laminate flooring, designer interior paint, updated lighting fixtures, and modern ceiling fans throughout. The kitchen is fully equipped and move-in ready, highlighted by elegant granite countertops and high-end stainless steel appliances. The primary suite serves as a serene private retreat, complete with decorative tray ceilings, generous dual closets, and an en-suite bathroom featuring a relaxing garden tub and a stunning, newly installed stone-floored shower. Additional perks include a large, dedicated laundry room, soaring volume ceilings, and the peace of mind provided by a brand-new 2025 tile roof. The property is completely move-in ready with ample space for guest parking. Please note that the owner is a licensed Florida real estate agent. Schedule your private showing today to experience everything this home has to offer!
| 4 hours ago | Listing updated with changes from the MLS | |
| 11 hours ago | Listing first seen on site |

Listing information is provided by Participants of the Stellar MLS. IDX information is provided exclusively for personal, non-commercial use, and may not be used for any purpose other than to identify prospective properties consumers may be interested in purchasing. Information is deemed reliable but not guaranteed. Properties displayed may be listed or sold by various participants in the MLS Copyright 2026, Stellar MLS.
Last checked: 2026-10-27 03:44 AM EDT

Did you know? You can invite friends and family to your search. They can join your search, rate and discuss listings with you.