
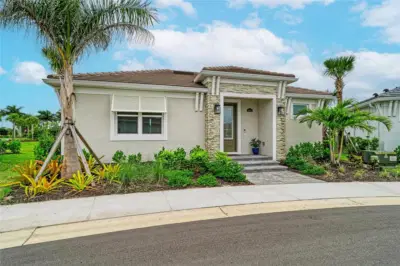
 59 photos
$550,000
2 bd 2 ba 1,116 sqft
4064 Santa Caterina Blvd #101
Lakewood Ranch, FL 34211 · Azario Esplanade
 Courtesy of LPT REALTY, LLC
$550,000
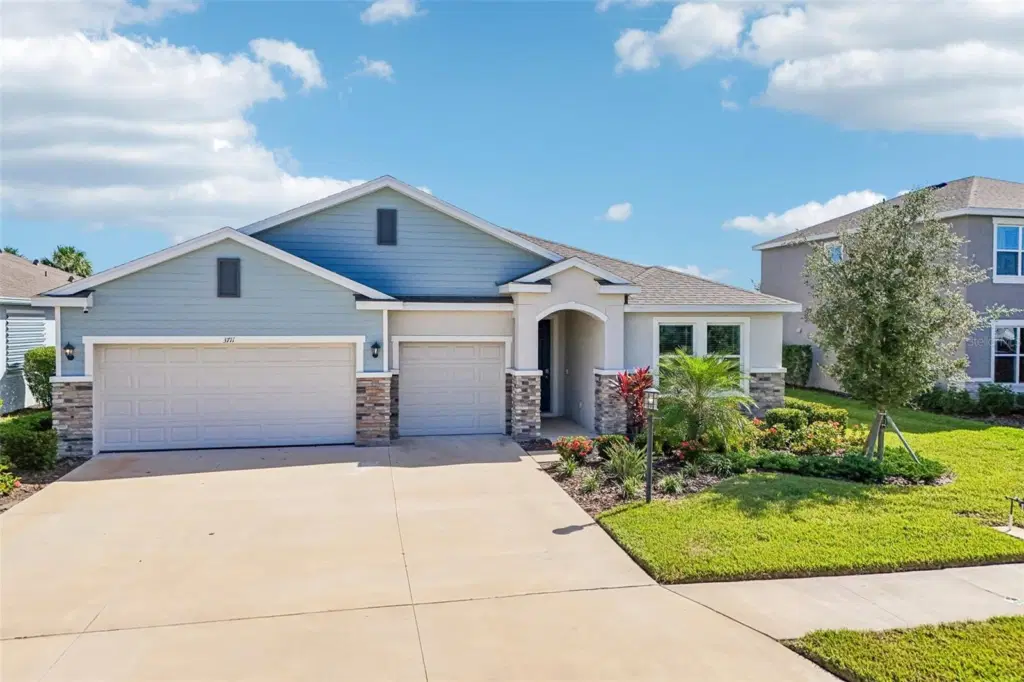
Showing 1 of 60 photos. The rest are loading and will appear shortly.
Under contract-accepting backup offers. Virtually Staged. Welcome to this stunning 2024-built residence in the highly desirable Star Farms at Lakewood Ranch. Offering 4 bedrooms, 3.5 bathrooms, a versatile bonus room, and a 3-car garage, this 2,838 sq. ft. home provides an ideal blend of space, functionality, and modern elegance.
The open-concept layout effortlessly flows from the dedicated dining room into the main living space and kitchen. Highlighting the heart of the home, the beautifully appointed kitchen features granite countertops, stainless steel appliances, abundant cabinetry, a spacious center island, and a sunny dinette area for casual everyday meals.
The private primary suite serves as a relaxing retreat, complete with an oversized walk-in closet and an en-suite bath featuring dual sinks, a walk-in shower, and a soothing garden tub. Additional bedrooms include two generously sized spaces joined by a convenient Jack-and-Jill bathroom.
A standout feature is the dedicated in-law suite, equipped with its own bedroom, full bath, walk-in closet, and wet bar with a stainless steel refrigerator—ideal for multigenerational living, long-term guests, or extra privacy. A separate inside utility room adds everyday convenience.
Enjoy the benefits of near-new construction alongside everything Lakewood Ranch has to offer, including top-tier dining, shopping, outdoor recreation, and easy access to world-renowned Gulf Coast beaches.
Listing courtesy of KELLER WILLIAMS SOUTH SHORE.
MLS # TB8561501.
59 photos
Courtesy of LPT REALTY, LLC
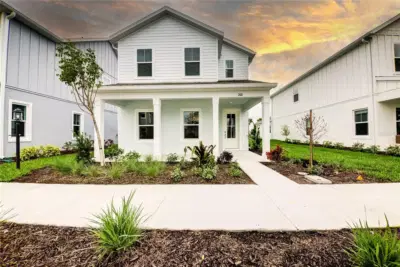 47 photos
Courtesy of OLYMPUS EXECUTIVE REALTY INC
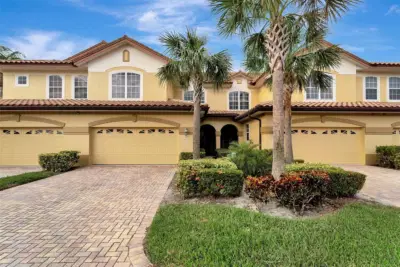 New 32 photos
Courtesy of EXP REALTY LLC
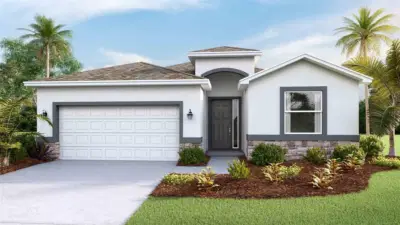 55 photos
Courtesy of D.R. HORTON REALTY OF SARASOTA
Listing information is provided by Participants of the Stellar MLS. IDX information is provided exclusively for personal, non-commercial use, and may not be used for any purpose other than to identify prospective properties consumers may be interested in purchasing. Information is deemed reliable but not guaranteed. Properties displayed may be listed or sold by various participants in the MLS Copyright 2026, Stellar MLS. Last updated: 2026-11-04 1:30 PM EST.