
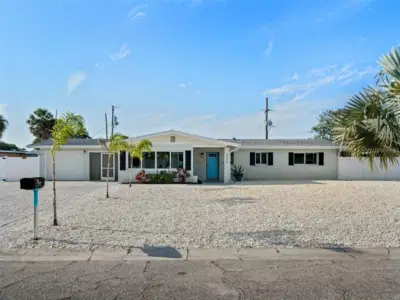
 32 photos
$825,000
4 bd 2 ba 1,656 sqft
5218 6th Ave Dr W
Bradenton, FL 34209 · Fairway Acres
 Courtesy of EXP REALTY LLC
$825,000
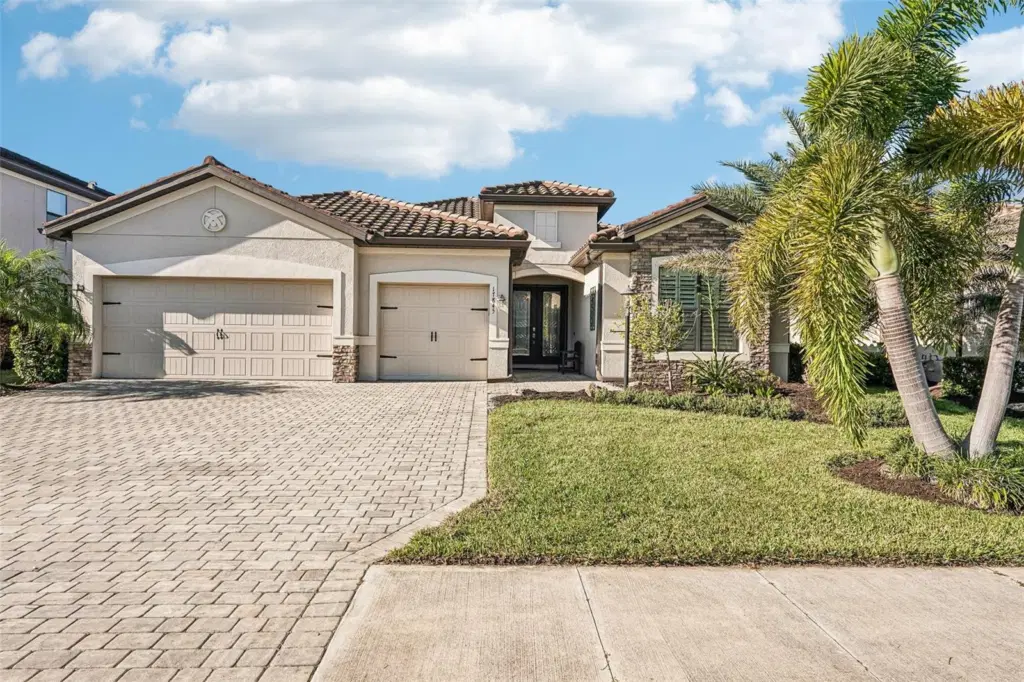
Showing 1 of 40 photos. The rest are loading and will appear shortly.
Move right into this one-of-a-kind Summerville II floor plan in the gated neighborhood of Polo Run at Lakewood Ranch. Offering over 2,400 square feet of open-concept living space, this home features 3 bedrooms, 3 full bathrooms, and a versatile den. All the thoughtful upgrades are already completed, including beamed and planked ceilings, crown molding, custom wall accents, built-ins, custom closet systems, a stylish tile backsplash, and upgraded shower floors. Practical updates bring everyday peace of mind, with a new tankless water heater, whole-home water filtration system, water softener, new Frigidaire refrigerator, new GE dishwasher, new garbage disposal, and a front-load washer and dryer. Out back, an expansive 1,200-square-foot screened lanai borders a serene nature preserve for true privacy and peaceful surroundings. The outdoor space highlights an upgraded saltwater pool and hot tub with an overflowing water feature, a new pool pump, vibrant multi-color LED enclosure lighting, and manicured landscaping. Living behind the gates of Polo Run means enjoying stellar neighborhood amenities: a large heated resort-style pool, fitness center, yoga studio, tennis, pickleball, bocce ball, basketball courts, a dog park, and a community center complete with outdoor grills, a playground, and an outdoor shower. Lakewood Ranch puts great shopping, fine dining, and SRQ Airport within easy reach, while the famous quartz sands of Siesta Key are just a short drive away. Schedule your appointment to tour today—you will be glad you did.
Listing courtesy of REDFIN CORPORATION.
MLS # TB8560297.
32 photos
Courtesy of EXP REALTY LLC
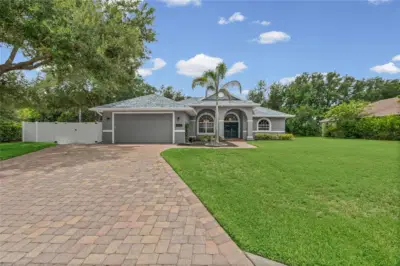 27 photos
Courtesy of CENTURY 21 INTEGRA
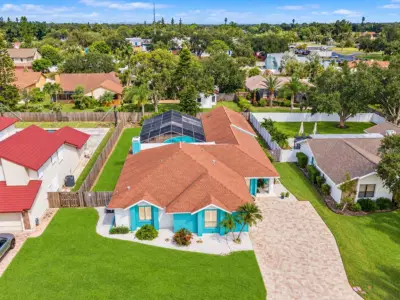 48 photos
Courtesy of SATO REAL ESTATE INC.
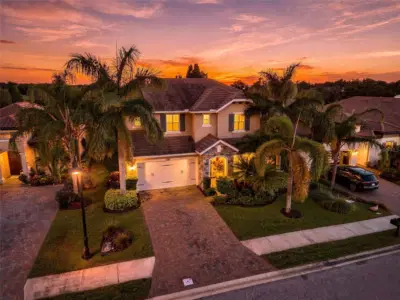 58 photos
Courtesy of RE/MAX ALLIANCE GROUP
Listing information is provided by Participants of the Stellar MLS. IDX information is provided exclusively for personal, non-commercial use, and may not be used for any purpose other than to identify prospective properties consumers may be interested in purchasing. Information is deemed reliable but not guaranteed. Properties displayed may be listed or sold by various participants in the MLS Copyright 2026, Stellar MLS. Last updated: 2026-11-04 3:30 PM EST.