
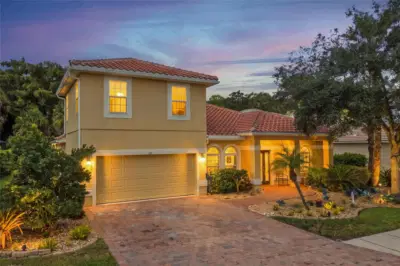
 83 photos
$525,000
4 bd 2 ba 2,880 sqft
412 Golden Harbour Trl
Bradenton, FL 34212 · Stoneybrook At Heritage Harbour D-1
 Courtesy of PREFERRED SHORE LLC
$525,000
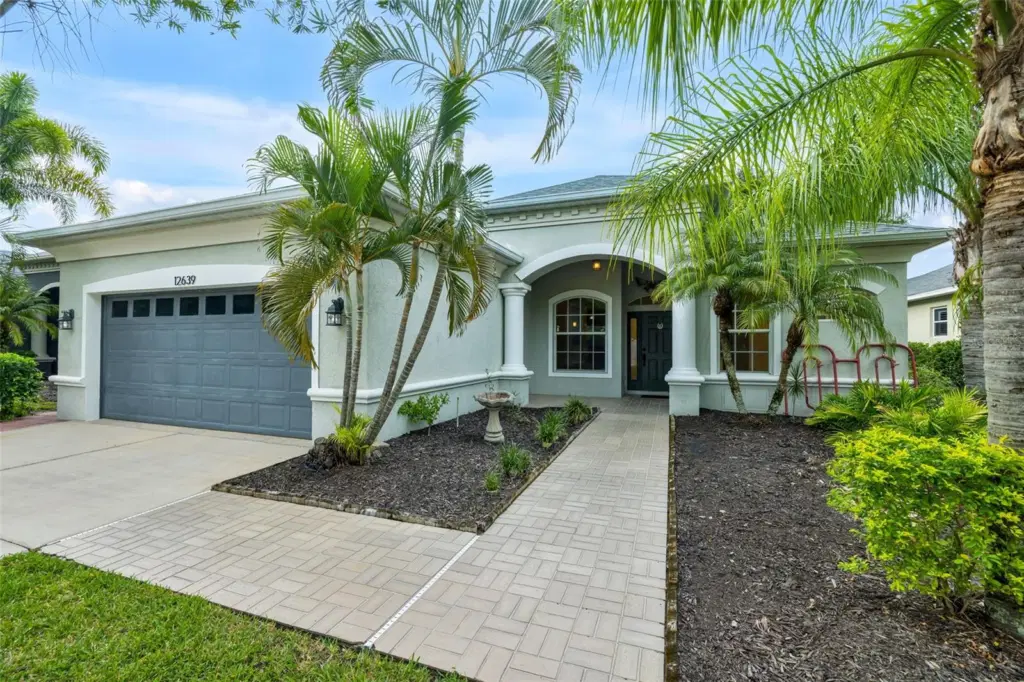 1 / 60
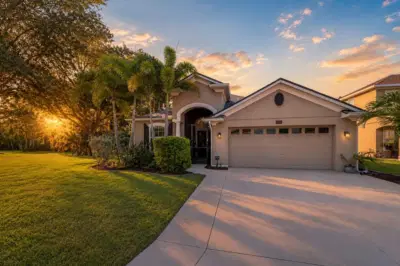
Welcome home to this charming 3 bedroom 2 bath gem, located in the sought after gated community of Greyhawk Landing. As you walk in you are greeted with an open floor plan with high ceilings and crown molding throughout the home. The kitchen has been tastefully updated with gorgeous stone countertops with appliances that creates a modern functional space. Ample natural lighting throughout the home with serene water views that can be enjoyed from the the owner's suite, formal dining room, and living room that leads you to the screened in Lanai. The owner's suite offers a spacious walk in closet, dual vanity with a stand alone shower and seperate tub. Bedrooms 2 and 3 share a
jack and jill guest bathroom. Living at Greyhawk Landing community comes comes with a host of amenities with multiple pools, playgrounds, basketball and tennis courts, for the fishing enthusiast there are lakes all around the community even a dock for catch and release, multiple trails for the nature walks with an abundance of wildlife sightings. Fantastic amenities that will surely enhance your lifestyle, all for $75 annually.
Greyhawk Landing is conveniently located near top rated schools, shopping centers, and dining options. Fort Hamer bridge, UFC mall, and a premier sports complex is a short distance away. Super easy access to I-75 make commuting to Tampa/St. Pete and local beaches a breeze.
Want to experience the best of Florida living! Schedule a showing and don't miss out on this incredible opportunity to own this beautiful gem in Greyhawk landing.
Listing courtesy of CHARLES RUTENBERG REALTY INC.
MLS # TB8559725.
83 photos
Courtesy of PREFERRED SHORE LLC
 48 photos
Courtesy of MICHAEL SAUNDERS & COMPANY
 32 photos
Courtesy of ELLERMETS REALTY, INC
 42 photos
Courtesy of COLDWELL BANKER REALTY
Listing information is provided by Participants of the Stellar MLS. IDX information is provided exclusively for personal, non-commercial use, and may not be used for any purpose other than to identify prospective properties consumers may be interested in purchasing. Information is deemed reliable but not guaranteed. Properties displayed may be listed or sold by various participants in the MLS Copyright 2026, Stellar MLS. Last updated: 2026-11-04 3:30 PM EST.