
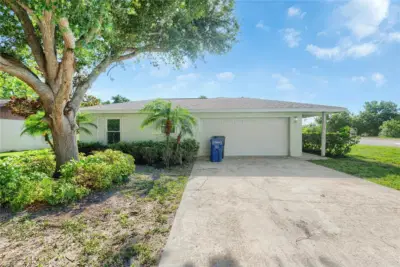
 30 photos
$469,900
4 bd 2 ba 2,006 sqft
1704 54th Street Ct W
Bradenton, FL 34209 · Lake Forest Estates
 Courtesy of EXP REALTY LLC
$469,900
 1 / 60
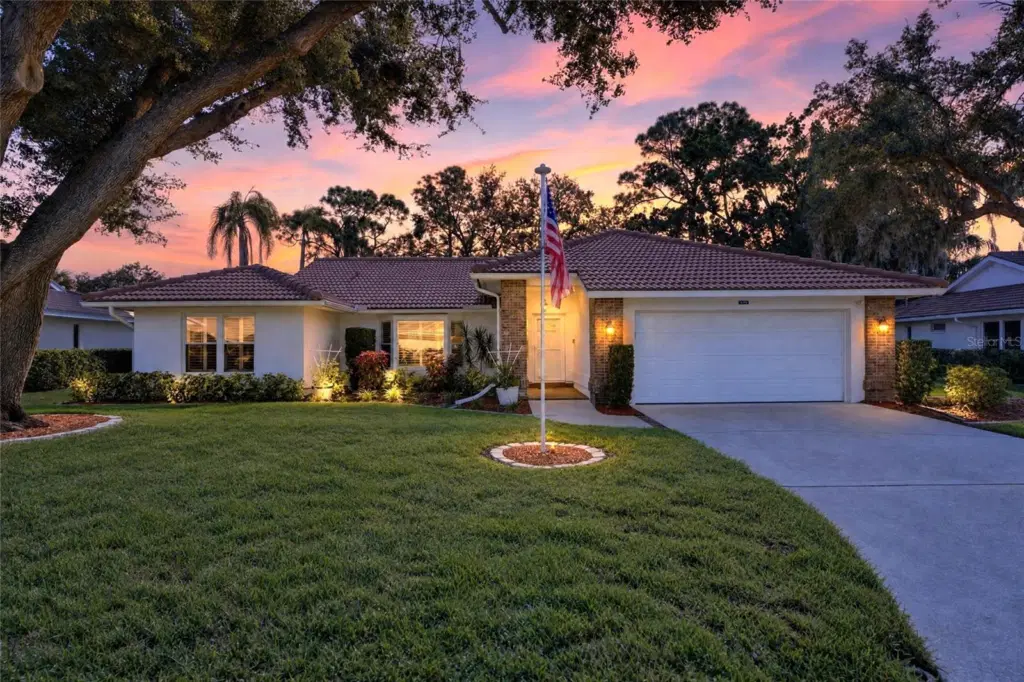
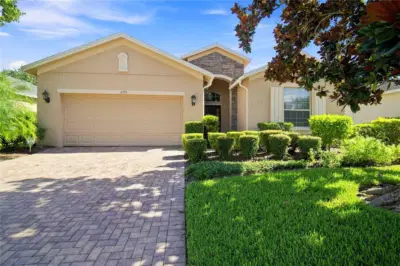
Welcome to Florida living at its finest! This beautifully updated home combines stylish finishes, valuable upgrades, energy-saving solar electric, and an incredible private pool and spa retreat. With approximately 2,076 square feet of combined living and finished porch space, the open floor plan creates an inviting, airy atmosphere complemented by luxury vinyl plank flooring, plantation shutters, and granite countertops throughout. The gorgeous, updated kitchen features new appliances and a fresh, modern look, while both bathrooms have been beautifully remodeled for a move-in-ready experience.
Enjoy peace of mind with a tile roof installed in 2008, an approximately two-year-old AC system, upgraded windows, and tempered glass protected by professionally applied 3M hurricane-protection window film. The fully paid-off solar electric system, installed in 2018, is another outstanding feature. The spacious 9.5' x 25' finished porch adds approximately 238 square feet of additional enclosed space, creating a wonderful spot to relax, entertain, or enjoy Florida living year-round. Step outside to your gorgeous built-in swimming pool and spa, surrounded by a pool cage rescreened in 2025. Whether hosting friends, enjoying a peaceful afternoon by the pool, or unwinding in the spa, this home delivers the Florida lifestyle you've been looking for. With an updated kitchen and baths, attractive flooring, valuable improvements, and exceptional outdoor living, this is a home you'll want to see in person!
Listing courtesy of EXP REALTY LLC.
MLS # TB8559714.
30 photos
Courtesy of EXP REALTY LLC
 54 photos
Courtesy of COLDWELL BANKER REALTY
 55 photos
Courtesy of COMPASS FLORIDA LLC
 47 photos
Courtesy of FATHOM REALTY FL LLC
Listing information is provided by Participants of the Stellar MLS. IDX information is provided exclusively for personal, non-commercial use, and may not be used for any purpose other than to identify prospective properties consumers may be interested in purchasing. Information is deemed reliable but not guaranteed. Properties displayed may be listed or sold by various participants in the MLS Copyright 2026, Stellar MLS. Last updated: 2026-11-04 2:15 PM EST.