
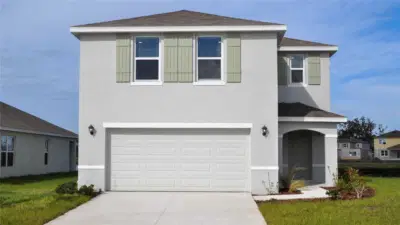
 29 photos
$354,000
4 bd 2.5 ba 2,260 sqft
11848 Texoma Ct
Parrish, FL 34219 · Bella Lago
 Courtesy of D.R. HORTON REALTY OF SARASOTA
$352,999
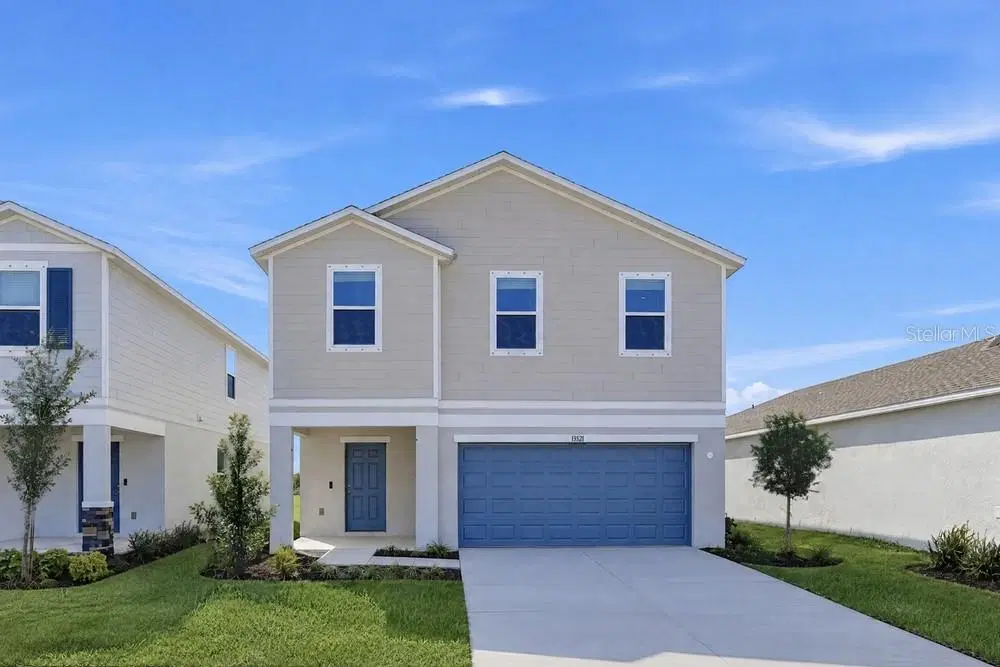 1 / 43
What's Special: Cul-De-Sac Lot | Deep Backyard | Pond View | Covered Lanai | Loft. New Construction - Ready Now! Welcome to the Eagle at 13521 Camelot Court in Firethorn! This spacious two-story home offers four bedrooms, two and a half bathrooms, and a layout that balances comfort with functionality. The open-concept main level features a bright great room that flows seamlessly into the dining area and well-appointed kitchen, complete with a large island, walk-in pantry, and convenient drop zone. Upstairs, a generous loft creates flexible space for a media room, home office, or play area, while the private primary suite provides a relaxing retreat with a walk-in closet and dual-sink vanity. Three additional bedrooms, a full bath, and an upstairs laundry room make everyday living simple and convenient. An extended screened patio and two-car garage complete this inviting home, offering plenty of room to gather, relax, and enjoy each day. Firethorn in Parrish offers a peaceful setting with easy access to Sarasota, Tampa Bay, Siesta Key, and St. Petersburg. At The Hideaway, enjoy a resort-style pool, fitness center, sports courts, nature play space, and pet parks. Nearby shopping, dining, entertainment, and job opportunities in Bradenton and Lakewood Ranch make life both convenient and relaxing. Additional Highlights Include: quartz countertops throughout, luxury vinyl plank flooring in main living areas, all appliances included, and blinds throughout. MLS#TB8559705
Listing courtesy of TAYLOR MORRISON REALTY OF FL.
MLS # TB8559705.
29 photos
Courtesy of D.R. HORTON REALTY OF SARASOTA
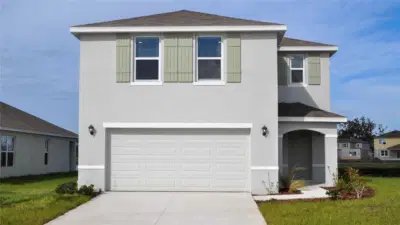 29 photos
Courtesy of D.R. HORTON REALTY OF SARASOTA
 24 photos
Courtesy of MERITAGE HOMES OF FL REALTY
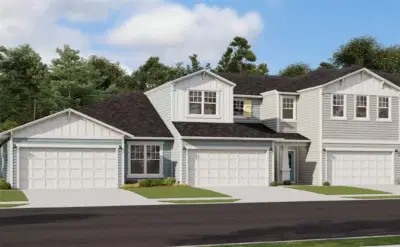 28 photos
Courtesy of OLYMPUS EXECUTIVE REALTY INC
Listing information is provided by Participants of the Stellar MLS. IDX information is provided exclusively for personal, non-commercial use, and may not be used for any purpose other than to identify prospective properties consumers may be interested in purchasing. Information is deemed reliable but not guaranteed. Properties displayed may be listed or sold by various participants in the MLS Copyright 2026, Stellar MLS. Last updated: 2026-11-04 5:15 PM EST.