
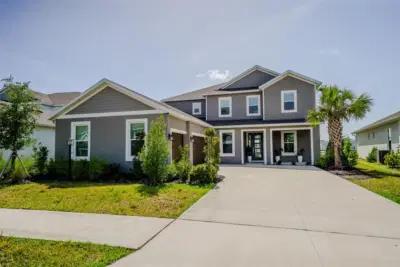
 84 photos
$1,100,000
5 bd 4.5 ba 3,847 sqft
9121 Radiant Cir
Sarasota, FL 34241 · Skye Ranch
 Courtesy of SRQ INTERNATIONAL REALTY LLC
$1,100,900
 1 / 24
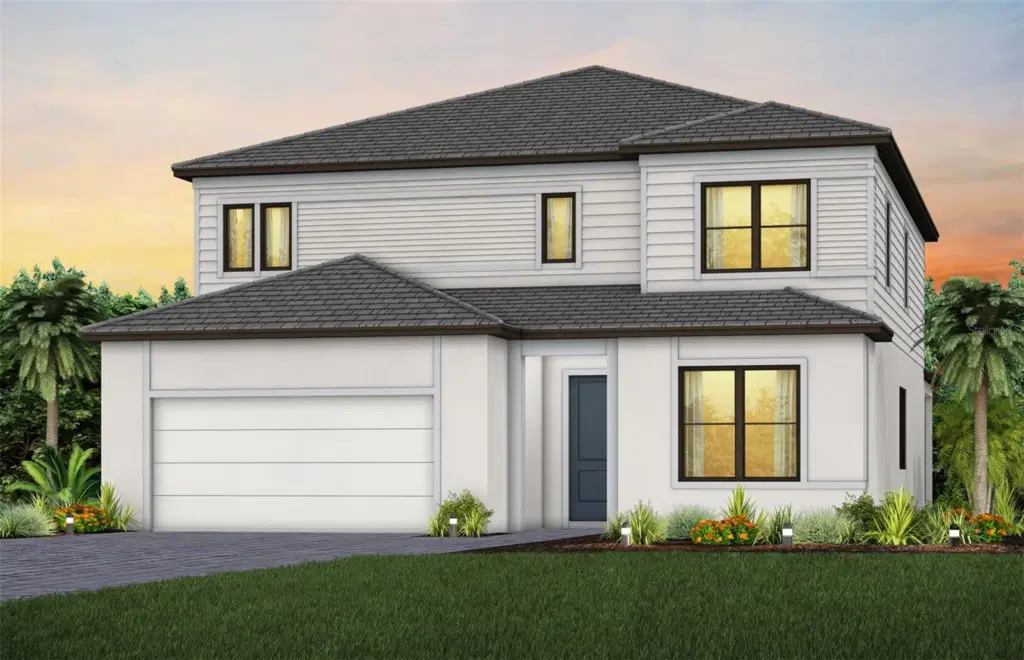
Under Construction. Pre-Construction. Welcome to the Yorkshire, an impressive two-story residence designed for comfortable everyday living and effortless entertaining. This spacious five-bedroom home offers 3,415 square feet of air-conditioned living space, with thoughtfully designed gathering areas and flexible spaces throughout.
At the heart of the home is a generous open-concept living area featuring a large Gathering Room, Café, and well-appointed Kitchen, creating an ideal setting for entertaining family and friends. The main level also offers a dedicated Flex Room, providing the versatility to create a home office, study, playroom, or additional living space.
Step outside to the expansive covered lanai, offering an exceptional extension of the home's living space and the perfect setting for outdoor dining, relaxing, and entertaining. Pre-plumbing for an outdoor kitchen provides the opportunity to further enhance the outdoor living experience.
The second floor offers a spacious Owner's Suite along with three additional bedrooms and a large Loft, providing plenty of room for family, guests, or a dedicated home office. With five bedrooms and up to 4.5 baths, the Yorkshire Grande is designed to accommodate today's lifestyle with room to grow.
A standout feature is the three-car tandem garage, providing flexibility for vehicles, recreational equipment, or additional storage needs.
Ideally located in Grandura, this new construction home puts you 10 minutes from Sarasota's beautiful beaches, top-rated schools, vibrant dining and shopping, cultural attractions, outdoor recreation, and all the amenities that make Sarasota one of Florida's most desirable places to call home.
Listing courtesy of PULTE REALTY INC.
MLS # TB8555530.
84 photos
Courtesy of SRQ INTERNATIONAL REALTY LLC
 43 photos
Courtesy of PREMIER SOTHEBY'S INTERNATIONAL REALTY
 87 photos
Courtesy of ANDREWS & ASSOCIATES REALTY
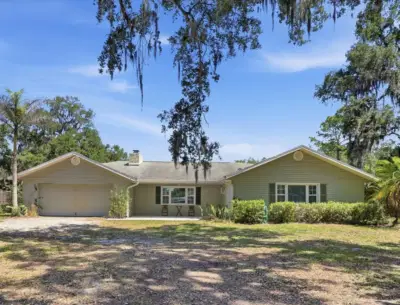 40 photos
Courtesy of MICHAEL SAUNDERS & COMPANY
Listing information is provided by Participants of the Stellar MLS. IDX information is provided exclusively for personal, non-commercial use, and may not be used for any purpose other than to identify prospective properties consumers may be interested in purchasing. Information is deemed reliable but not guaranteed. Properties displayed may be listed or sold by various participants in the MLS Copyright 2026, Stellar MLS. Last updated: 2026-11-04 2:30 PM EST.