
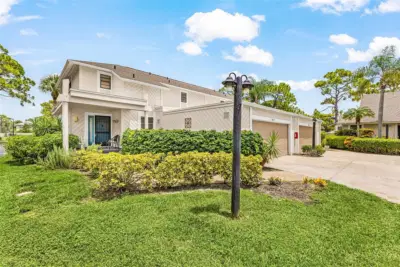
 37 photos
$375,000
3 bd 3 ba 1,933 sqft
7917 Pinegrove Ct #1
Sarasota, FL 34238 · Pine Tree Village
 Courtesy of FINE PROPERTIES
$375,000
 1 / 31
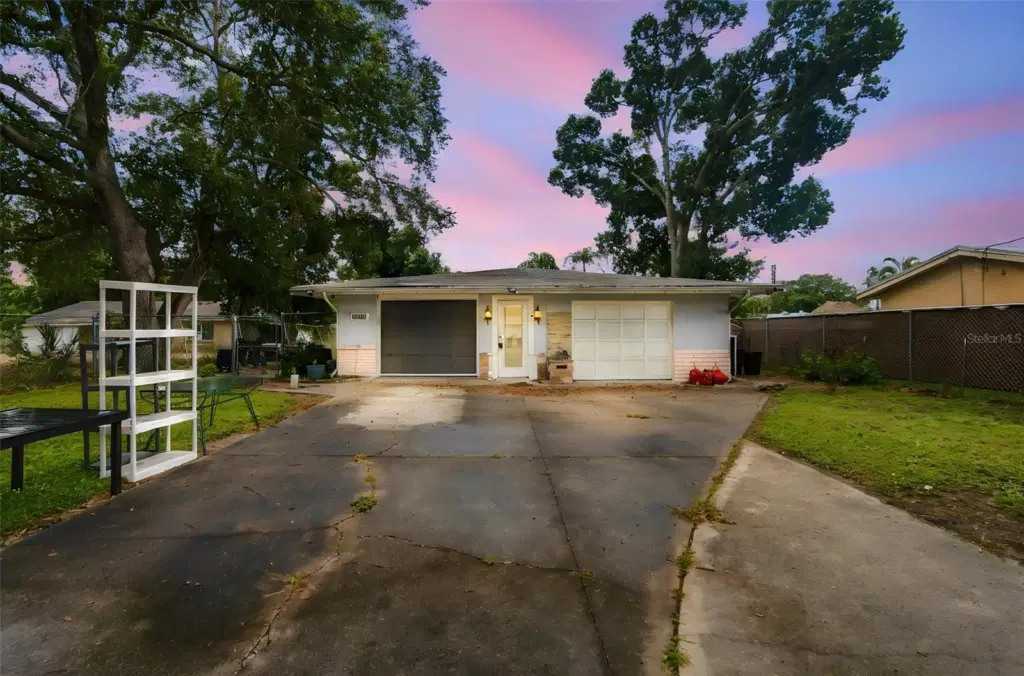
LOCATION, LOCATION, LOCATION! Just minutes from the world-famous Siesta Key Beach! Discover the perfect blend of comfort, charm, and convenience in this beautifully maintained 3-bedroom, 2-bathroom home, tucked away at the end of a quiet dead-end street in desirable Sarasota! Offering over 1,500 square feet of air-conditioned living space, this move-in-ready home features an inviting open floor plan designed for comfortable everyday living and entertaining.
The spacious kitchen is a standout feature, offering a center island, abundant cabinet space for storage, and plenty of room for preparing meals and gathering with guests. The open layout flows seamlessly into the main living areas, creating a welcoming atmosphere. Unwind in the cozy family room featuring a charming fireplace that adds warmth and character to the home. With no carpet throughout, the home offers easy-to-maintain flooring and a clean, modern feel.
Step outside and enjoy a privately fenced yard, attractive paved exterior areas, and an oversized two-car garage providing additional space for parking and storage.
Enjoy convenient access to shopping, dining, medical facilities, and Riverview High School. Whether you're spending the day at the beach, exploring Sarasota's local attractions, or simply relaxing at home, this property offers a wonderful opportunity to embrace the Florida lifestyle.
Don't miss your opportunity to make this Sarasota gem your own! Schedule your private showing today and discover the charm, comfort, and convenience of this beautiful home!
Listing courtesy of CHARLES RUTENBERG REALTY INC.
MLS # TB8554013.
37 photos
Courtesy of FINE PROPERTIES
 64 photos
Courtesy of PREFERRED SHORE LLC
 45 photos
Courtesy of PREMIER SOTHEBY'S INTERNATIONAL REALTY
 58 photos
Courtesy of MICHAEL SAUNDERS & COMPANY
Listing information is provided by Participants of the Stellar MLS. IDX information is provided exclusively for personal, non-commercial use, and may not be used for any purpose other than to identify prospective properties consumers may be interested in purchasing. Information is deemed reliable but not guaranteed. Properties displayed may be listed or sold by various participants in the MLS Copyright 2026, Stellar MLS. Last updated: 2026-11-04 2:30 PM EST.