
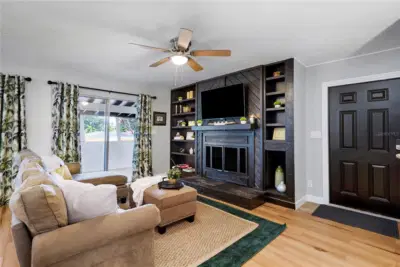
 37 photos
$5,000/mo
3 bd 2 ba 1,350 sqft
4705 Hollingsworth Ave
Sarasota, FL 34233 · Sunset
 Courtesy of INTEGRITY INVESTMENTS REALTY
$5,000/mo
 1 / 18
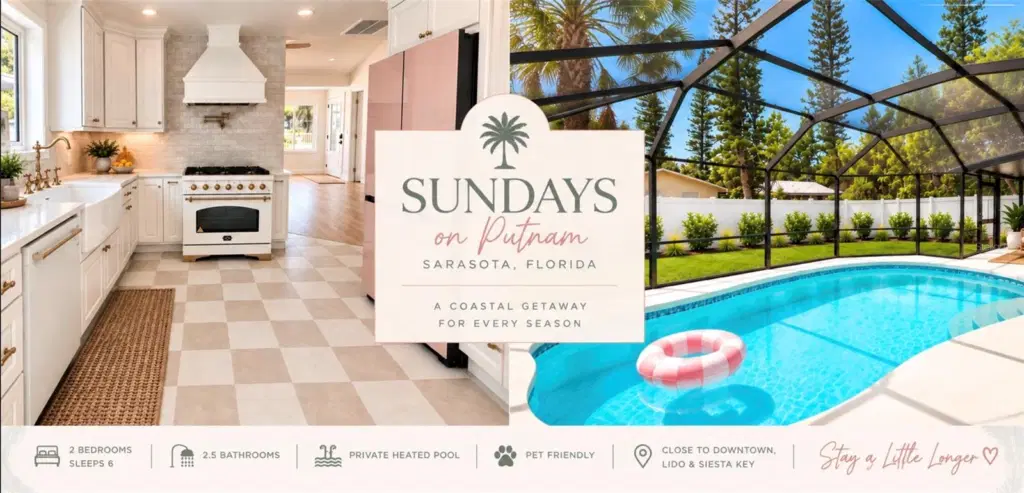
FULLY FURNISHED | HEATED SALTWATER PRIVATE POOL | FENCED YARD | PET FRIENDLY | EV CHARGER
Welcome to Sundays on Putnam, a beautifully renovated and fully furnished 2-bedroom, 2.5-bath Sarasota home available for monthly and seasonal rental. Thoughtfully curated with comfort and style in mind, this home offers everything you need to settle in and enjoy the Sarasota lifestyle.
Inside, you’ll find bright, inviting living spaces, a fully equipped kitchen, in-home laundry, and two comfortable bedrooms. The 2.5-bath layout includes a convenient pool bath with direct outdoor access.
Outside, enjoy your own private screened and heated pool and fully fenced backyard—perfect for relaxing in the Florida sunshine and especially convenient for guests traveling with pets. Dedicated driveway parking and a Level 2 universal Tesla EV charger add even more convenience.
The home has been extensively updated with impact windows, newer roof and HVAC, updated plumbing and electrical, and thoughtfully selected finishes throughout.
Conveniently located near Downtown Sarasota, SRQ Airport, St. Armands Circle, Lido Key, Siesta Key, shopping, dining, and area attractions.
Monthly and seasonal rental rates vary based on time of year, dates requested, and length of stay. Please inquire for current rates and availability. Applicable taxes, cleaning, and pet fees are additional. Contact us for a quote for your exact dates.
Utilities, high-speed Wi-Fi, lawn care, and pool service included. Pet-friendly with approval; additional fees and terms may apply.
Listing courtesy of DALTON WADE INC.
MLS # TB8553586.
37 photos
Courtesy of INTEGRITY INVESTMENTS REALTY
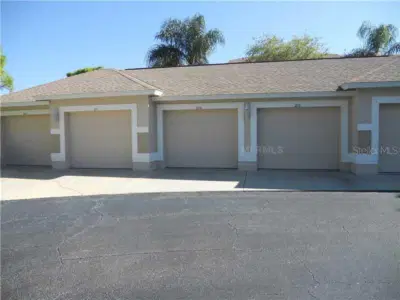 25 photos
Courtesy of BERKSHIRE HATHAWAY HOMESERVICES FLORIDA REALTY
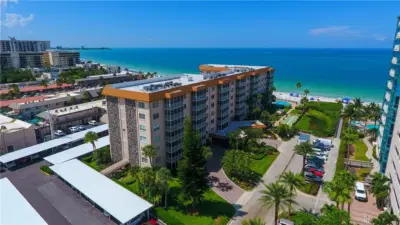 35 photos
Courtesy of RE/MAX REALTY UNLIMITED
 32 photos
Courtesy of JENNETTE PROPERTIES INC
Listing information is provided by Participants of the Stellar MLS. IDX information is provided exclusively for personal, non-commercial use, and may not be used for any purpose other than to identify prospective properties consumers may be interested in purchasing. Information is deemed reliable but not guaranteed. Properties displayed may be listed or sold by various participants in the MLS Copyright 2026, Stellar MLS. Last updated: 2026-11-04 1:00 PM EST.