
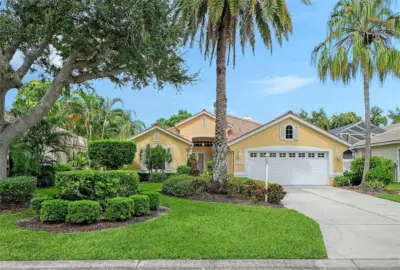
 71 photos
$685,000
3 bd 2.5 ba 2,294 sqft
4374 Mirabella Cir
Bradenton, FL 34210 · The Greens At El Conquistador
 Courtesy of WAGNER REALTY
$685,000
 1 / 30
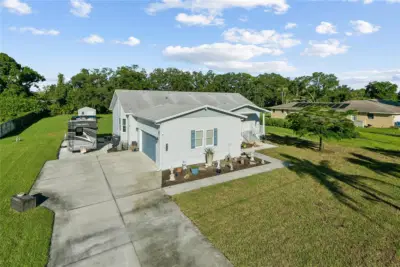
Florida living at its finest! This beautifully upgraded 4-bedroom, 3-bath home offers more than 2,300 square feet of thoughtfully designed living space, blending comfort, style, and exceptional functionality. A standout feature is the full home solar system, providing added energy efficiency, potential savings on utility costs, and peace of mind for years to come. Inside, you'll find tile flooring throughout, quartz countertops, and a UV HVAC system designed with comfort and efficiency in mind.
Step outside and discover your own private retreat, complete with a lagoon-style pool and beautifully landscaped backyard oasis which is the perfect setting for relaxing, entertaining, or enjoying Florida's year-round sunshine. Additional features include built-in garage storage and a full-home security system, adding convenience, organization, and peace of mind. The open and functional floor plan provides generous living areas and seamless indoor-outdoor flow, making everyday living and entertaining effortless. Move-in ready, thoughtfully upgraded, and designed for the Florida lifestyle—this home is ready to welcome you.
Conveniently located near I-75, this home offers easy access to the exceptional shopping, dining, entertainment, and amenities of Lakewood Ranch.
Listing courtesy of SIGNATURE REALTY ASSOCIATES.
MLS # TB8551986.
71 photos
Courtesy of WAGNER REALTY
 51 photos
Courtesy of PREMIER SOTHEBY'S INTERNATIONAL REALTY
 57 photos
Courtesy of COLDWELL BANKER REALTY
 22 photos
Courtesy of BEYCOME OF FLORIDA LLC
Listing information is provided by Participants of the Stellar MLS. IDX information is provided exclusively for personal, non-commercial use, and may not be used for any purpose other than to identify prospective properties consumers may be interested in purchasing. Information is deemed reliable but not guaranteed. Properties displayed may be listed or sold by various participants in the MLS Copyright 2026, Stellar MLS. Last updated: 2026-11-04 2:30 PM EST.