
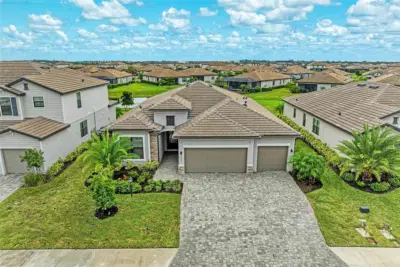
 74 photos
$600,000
4 bd 2 ba 2,239 sqft
15332 Serene Shores Loop
Bradenton, FL 34211 · Lorraine Lakes
 Courtesy of MICHAEL SAUNDERS & COMPANY
$600,000
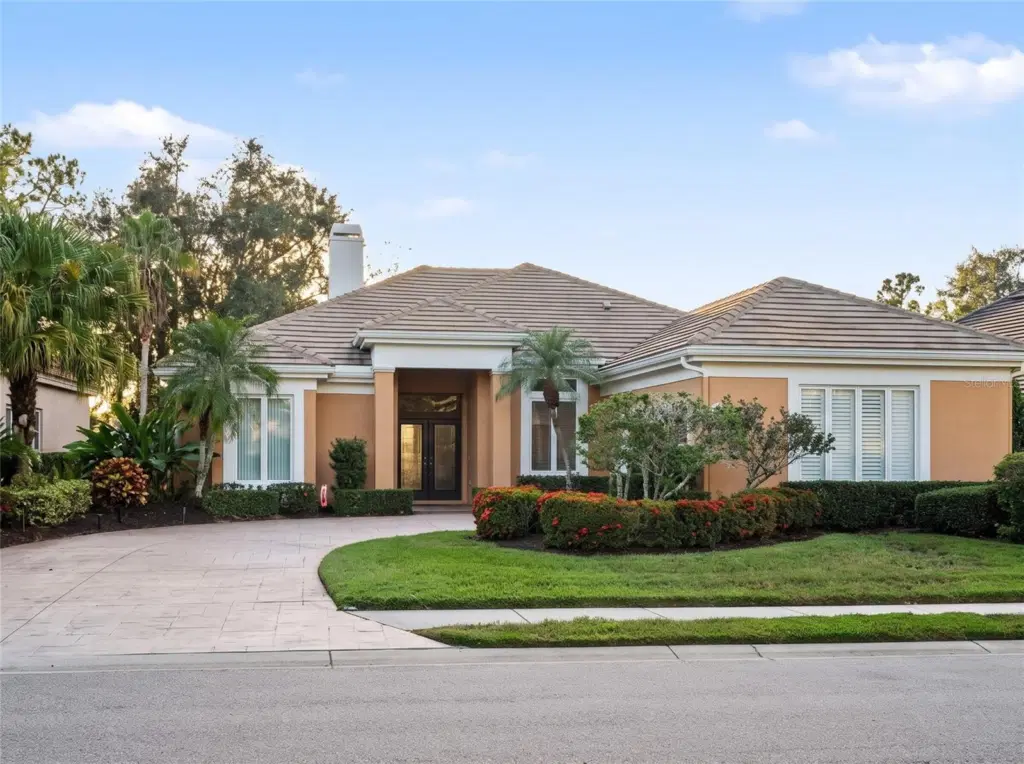
Showing 1 of 34 photos. The rest are loading and will appear shortly.
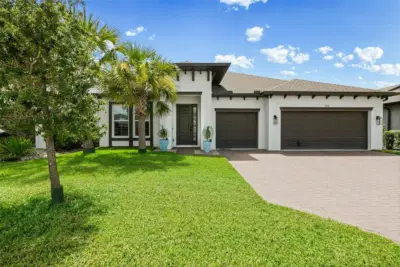
Under contract-accepting backup offers. Virtually Staged. DISCOVER EFFORTLESS FLORIDA LIVING IN THE GATED COMMUNITY OF ROSEDALE. From the moment you open the front door, you are greeted by immediate, unbeatable views of the outdoor oasis. Move in with financial peace of mind thanks to a BRAND NEW 2025 AC, a 2024 WHOLE-HOME GENERATOR, an updated 2018 TILE ROOF, UPDATED PLUMBING, and the added relief of being in a NON-FLOOD ZONE. This expansive 2,437-square-foot home offers a flexible layout perfectly suited for growing families or seasonal residents. The thoughtfully designed interior features two dedicated living spaces, a formal dining room, a WHOLE HOUSE VACUUM SYSTEM, and soaring vaulted ceilings anchored by a gas fireplace. The kitchen boasts solid wood cabinetry, stone counters, and a bright eat-in dining space, and breakfast bar! Four sets of sliding glass doors flood the home with natural light and seamlessly connect the interior to the stunning lanai. Step outside to your screened entertainment area featuring installed outdoor shades and an IN-GROUND HEATED POOL WITH A HEATED SPA. Enjoy a tranquil setting with premium WATER AND GOLF COURSE VIEWS. Entertaining is effortless with a DEDICATED POOL BATH accessible directly from the patio. Rosedale offers a vibrant lifestyle with NO CDD FEES, and an HOA covering 24-hour manned security, cable, and internet. Enjoy OPTIONAL club memberships for golf and tennis, plus neighborhood access to top-rated Lakewood Ranch area schools and a dog park. Located minutes from I-75, upscale dining, and world-class Gulf Coast beaches. (Note: Select rooms are virtually staged.)
Listing courtesy of MARK SPAIN REAL ESTATE.
MLS # TB8551619.
74 photos
Courtesy of MICHAEL SAUNDERS & COMPANY
 48 photos
Courtesy of KW SUNCOAST
 New 68 photos
Courtesy of HOUSE MATCH
 66 photos
Courtesy of EXIT KING REALTY
Listing information is provided by Participants of the Stellar MLS. IDX information is provided exclusively for personal, non-commercial use, and may not be used for any purpose other than to identify prospective properties consumers may be interested in purchasing. Information is deemed reliable but not guaranteed. Properties displayed may be listed or sold by various participants in the MLS Copyright 2026, Stellar MLS. Last updated: 2026-11-04 2:45 PM EST.