
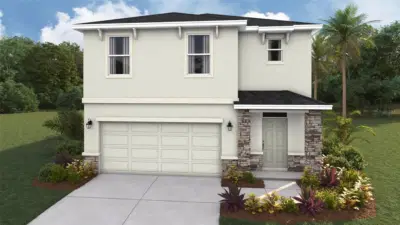
 23 photos
$369,000
5 bd 3 ba 2,447 sqft
8837 Clear View St
Parrish, FL 34219 · Seaire
 Courtesy of D.R. HORTON REALTY OF SARASOTA
$369,000
 1 / 38
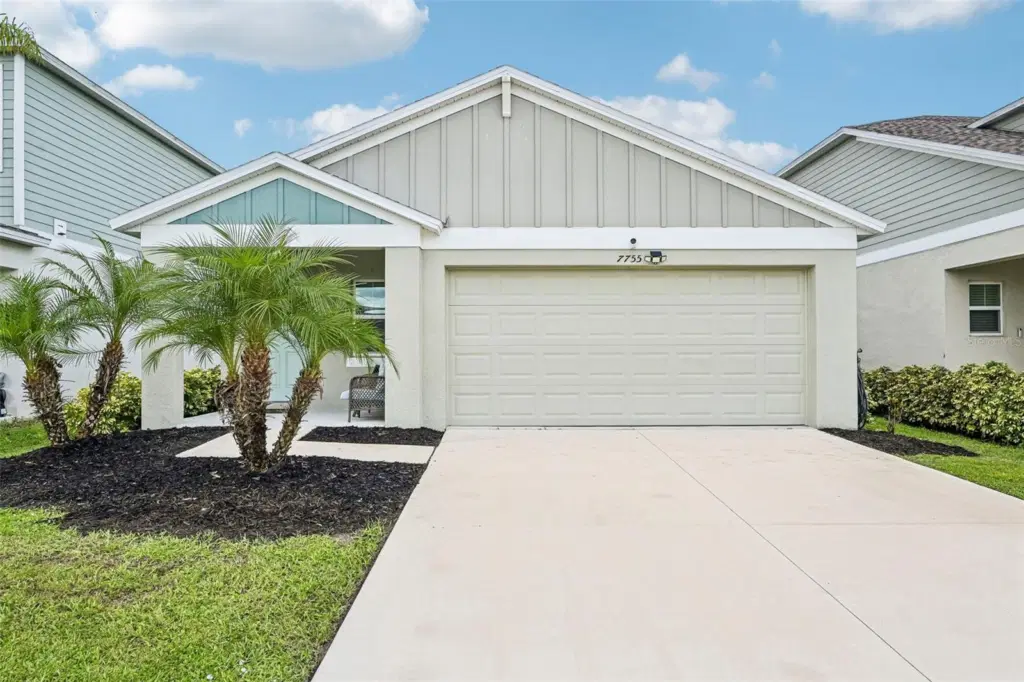
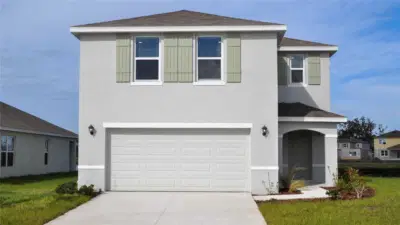
Step into this beautifully maintained home that truly shows like a model. Featuring designer accent walls and stylish finishes throughout, this residence blends modern elegance with everyday comfort. The open-concept layout welcomes you with abundant natural light and a seamless flow between the living, dining, and kitchen areas—perfect for entertaining or relaxing.
The kitchen offers contemporary cabinetry, sleek countertops, and a functional design ideal for both casual meals and gatherings. Each of the three spacious bedrooms provides a peaceful retreat, while the primary suite includes a private bath and generous closet space.
Outdoors, enjoy a covered patio overlooking a lush green yard and serene tree-lined backdrop—your own private oasis for morning coffee or evening barbecues. The home’s exterior is low-maintenance, complemented by a newer HVAC system and energy-efficient windows.
Located in a desirable community close to shopping, dining, and major highways, this home delivers the perfect combination of style, comfort, and convenience. Residents also enjoy resort-style amenities, including a pickleball court, dog park, and a luxurious pool area that offers a true vacation-like experience.
With its designer details, model-home presentation, and vibrant community lifestyle, this property is ready to impress even the most discerning buyer.
Listing courtesy of THE KNIGHTEN GROUP LLC.
MLS # TB8550990.
23 photos
Courtesy of D.R. HORTON REALTY OF SARASOTA
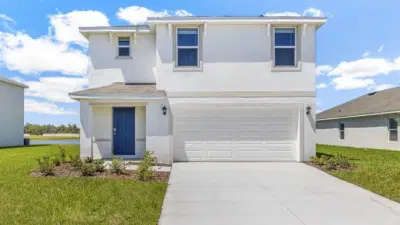 33 photos
Courtesy of D.R. HORTON REALTY OF SARASOTA
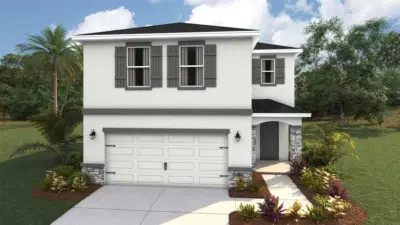 35 photos
Courtesy of D.R. HORTON REALTY OF SARASOTA
 29 photos
Courtesy of D.R. HORTON REALTY OF SARASOTA
Listing information is provided by Participants of the Stellar MLS. IDX information is provided exclusively for personal, non-commercial use, and may not be used for any purpose other than to identify prospective properties consumers may be interested in purchasing. Information is deemed reliable but not guaranteed. Properties displayed may be listed or sold by various participants in the MLS Copyright 2026, Stellar MLS. Last updated: 2026-11-04 5:45 PM EST.