
 4 photos
$974,900
4 bd 3.5 ba 3,024 sqft
18520 Withers Pl
Bradenton, FL 34211 · Star Farms
 Courtesy of PERRY HOMES
$974,000

Showing 1 of 20 photos. The rest are loading and will appear shortly.
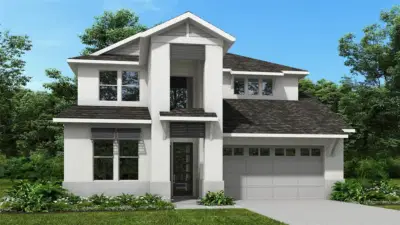
Come take a look at the Easley Grande!
This home is all about having the space you need while still keeping everyone connected. One of my favorite features is the open layout that brings the kitchen, café, and gathering room all together. Whether you're cooking dinner, grabbing a quick breakfast, or relaxing with the family, everyone can still be part of the conversation.
And when you're ready to entertain, you have a formal dining area that gives you the perfect space for family dinners, holidays, or hosting friends.
Need a little extra space? You can add an optional den, which would make a great home office, study, or even a cozy flex space.
And the best part? The Easley Grande can be up to six bedrooms, so there's plenty of room for the whole family, overnight guests, or whatever your lifestyle needs.
It's spacious, it's flexible, and it's designed to make everyday life a little easier. From morning coffee in the café to family time in the gathering room, the Easley Grande gives you plenty of room to live, relax, and make it your own.
So if you're looking for a home with space, flexibility, and a layout that keeps everyone connected, the Easley Grande might just be the one you want to see!
Listing courtesy of PULTE REALTY INC.
MLS # TB8549952.
4 photos
Courtesy of PERRY HOMES
 85 photos
Courtesy of CENTURY 21 ROSEBAY
 Coming Soon 21 photos
Courtesy of PREFERRED SHORE LLC
 58 photos
Courtesy of LPT REALTY, LLC
Listing information is provided by Participants of the Stellar MLS. IDX information is provided exclusively for personal, non-commercial use, and may not be used for any purpose other than to identify prospective properties consumers may be interested in purchasing. Information is deemed reliable but not guaranteed. Properties displayed may be listed or sold by various participants in the MLS Copyright 2026, Stellar MLS. Last updated: 2026-11-04 3:45 PM EST.