
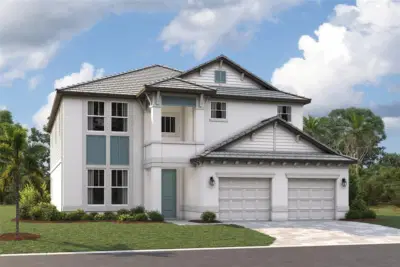
$909,999
5 bd 4 ba 3,247 sqft
9702 Crystal Isles Cir
Sarasota, FL 34241 · Grand Park
 Courtesy of FLORIWEST REALTY GROUP, LLC
$910,000
 1 / 14
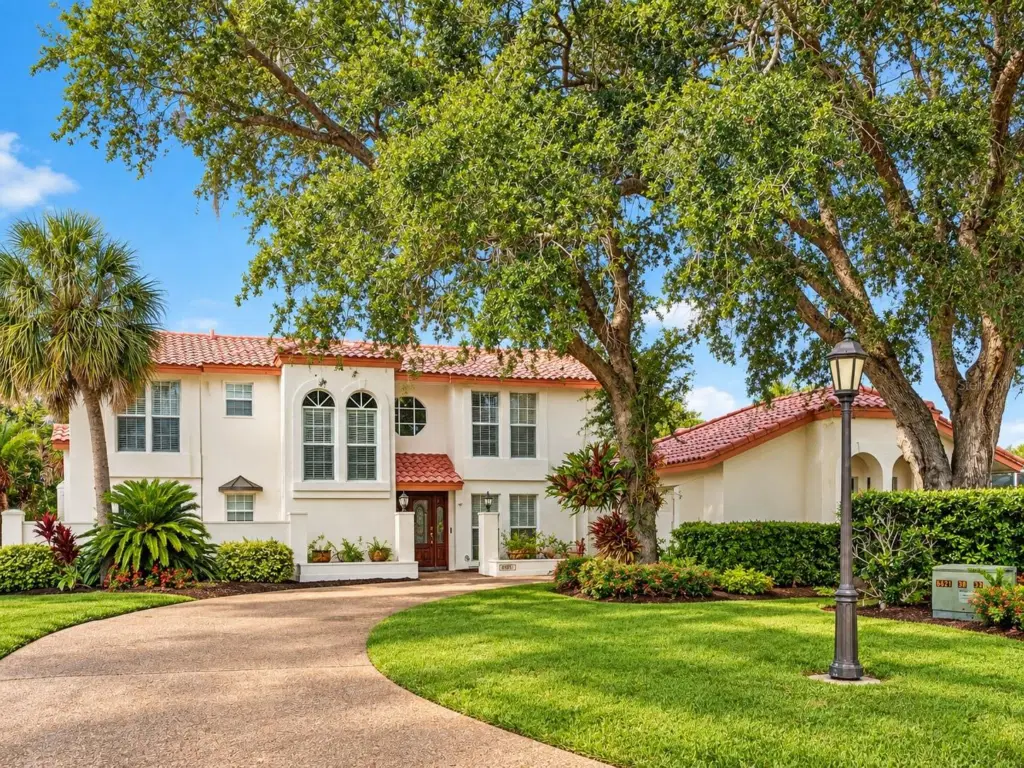
A BEST BUY IN COUNTRY CLUB OF SARASOTA. Beautifully UPDATED AND APPOINTED WITH FINE QUALITY
IMPROVEMENTS. This 3-bedroom and 2.5 bath home with private Office exudes elegance. Ideally
situated on a quiet Cul-de-sac with a scenic golf course view in this highly sought-after gated
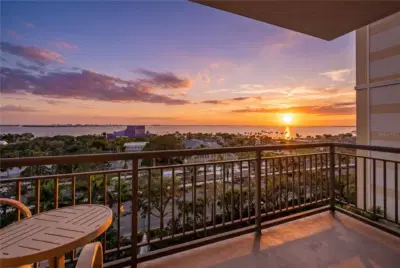
community. Picturesque sunsets may be enjoyed from the covered and shaded lanai while relaxing in
pool.* Highlights include: SEPARATE FIREPLACES IN BOTH LIVING AND FAMILY ROOMS; custom wood
flooring with soaring ceilings; Custom built-ins throughout; a kitchen with Designer wood cabinetry,
Granite counters, Stainless Steel Appliances, Sub-Zero refrigerator, microwave, and Wine refrigerator;
Plus, custom privacy shades on the skylights. Relax in the master bath’s Hydro/spa tub after a long day
on the Golf course or coming home from the Beach. Set back on a QUIET Cul-de-sac, this house exudes
Warmth, Elegance and Style. Love Golf? Join TPC and enjoy two 18-hole courses, parties and member
events. This is a gated community with guard gate (guard is on site 24/7). NO CDD FEE! Golf Course and
Tennis membership is NOT REQUIRED. Convenient to Costco, Publix, Gulf Gate Restaurants and Siesta
Key Beach, Downtown Sarasota, and all that Sarasota and Palmer Ranch has to give. One of the owners
is a Florida Real Estate Broker.
* The pool cage had wind damage that necessitates new cage construction. The owners will credit
$25,000 to the Buyer(s) at closing, allowing them to choose the color and design details of their new
cage.
Listing courtesy of FLAT FEE MLS REALTY.
MLS # TB8549301.
Courtesy of FLORIWEST REALTY GROUP, LLC
 63 photos
Courtesy of DALTON WADE INC
 34 photos
Courtesy of BEYCOME OF FLORIDA LLC
 63 photos
Courtesy of PREMIER SOTHEBY'S INTERNATIONAL REALTY
Listing information is provided by Participants of the Stellar MLS. IDX information is provided exclusively for personal, non-commercial use, and may not be used for any purpose other than to identify prospective properties consumers may be interested in purchasing. Information is deemed reliable but not guaranteed. Properties displayed may be listed or sold by various participants in the MLS Copyright 2026, Stellar MLS. Last updated: 2026-11-04 11:15 PM EST.